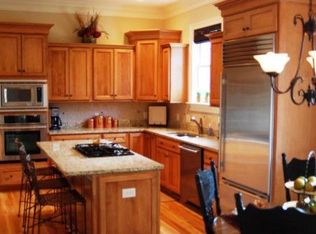
NOW OFFERED AT $3,125,000 -- THE LOWEST PRICE PER SQUARE FOOT OF ANY WATERFRONT HOME CURRENTLY AVAILABLE IN MOUNT PLEASANT.Welcome to 2196 Beckenham Drive, an extraordinary waterfront residence in the highly sought-after Masonborough at Park West community. Offering nearly 7,900 square feet of living space, this custom-built home presents a rare opportunity to own a private dock, boat lift, in-ground pool, spa, and six-bedroom waterfront estate for less than $395 per square foot. Perfectly positioned along scenic Darrell Creek with direct access to the Wando River, this home was thoughtfully designed for both luxury living and multi-generational flexibility. With 6 bedrooms, 6.5 baths, and expansive living spaces across multiple levels, there is room for everyone without sacrificingprivacy or comfort. One of the home's most unique features is the full lower-level in-law suite, complete with its own expansive living quarters and handicap-accessible bath. Whether accommodating extended family, a live-in nanny, long-term guests, or multi-generational living, this space offers exceptional versatility. An additional upstairs suite also features a handicap-accessible bath. An elevator shaft services all levels, providing the opportunity for future elevator installation. Waterfront living takes center stage with sweeping views of Darrell Creek from throughout the home and a private dock equipped with a boat lift, floater, and jet ski pad. Spend your days exploring the Wando River, entertaining poolside, or simply enjoying the peaceful Lowcountry setting. The chef's kitchen serves as the heart of the home, featuring a massive center island, copper farmhouse sink, pot filler, professional-grade appliances, distressed wood cabinetry, and timeless Charleston-inspired character. The kitchen flows seamlessly into a spacious family room, cozy keeping room with gas stove, and screened porch overlooking the water. Designed for entertaining, the outdoor living spaces include a resort-style pool and spa, covered patio, pool bath, and dedicated laundry area. Inside, a theater room with wet bar creates the perfect gathering space for family and friends. The main-level primary suite offers a luxurious retreat with a spa-inspired bath, oversized walk-in closet, and private laundry. Upstairs, four additional guest bedrooms, multiple full baths, and a spacious loft provide ample room for family and visitors. Additional features include walnut flooring, barrel and coffered ceilings, formal dining room, private office, mudroom with family workspace, three laundry rooms, garage parking for three vehicles, and extensive custom craftsmanship throughout. Located within one of Mount Pleasant's most desirable custom-home communities, residents enjoy access to top-rated schools, tennis courts, walking and biking trails, shopping, dining, and convenient access to Isle of Palms, Sullivan's Island, and historic downtown Charleston. Homes offering this combination of waterfront access, square footage, luxury amenities, multi-generational living, and exceptional value rarely become available. Schedule your private tour today and discover one of the most compelling waterfront opportunities currently available in Mount Pleasant.
Active
Price cut: $125K (6/25)
$3,125,000
2196 Beckenham Dr, Mount Pleasant, SC 29466
6beds
7,914sqft
Single Family Residence
Built in 2013
0.33 Acres Lot
$2,947,600 Zestimate®
$395/sqft
$-- HOA
What's special
Resort-style pool and spaSix-bedroom waterfront estateIn-ground poolPool bathPrivate officeBoat liftTimeless charleston-inspired character
- 351 days |
- 606 |
- 30 |
Zillow last checked:
Listing updated:
Listed by:
EXP Realty LLC
Source: CTMLS,MLS#: 25020041
Loading...
Facts & features
Interior
Bedrooms & bathrooms
- Bedrooms: 6
- Bathrooms: 6
- Full bathrooms: 5
- 1/2 bathrooms: 1
Rooms
- Room types: Family Room, Media Room, Office, Dining Room, Eat-In-Kitchen, Family, Foyer, Laundry, Media, Mother-In-Law Suite, Pantry, Separate Dining
Heating
- Central, Electric, Natural Gas
Cooling
- Central Air
Appliances
- Laundry: Electric Dryer Hookup, Laundry Room
Features
- Ceiling - Cathedral/Vaulted, Ceiling - Smooth, Tray Ceiling(s), High Ceilings, Garden Tub/Shower, Kitchen Island, Walk-In Closet(s), Ceiling Fan(s), Central Vacuum, Eat-in Kitchen, Entrance Foyer, In-Law Floorplan, Pantry
- Flooring: Ceramic Tile, Wood
- Number of fireplaces: 1
- Fireplace features: Family Room, One, Other, Wood Burning
Interior area
- Total structure area: 7,914
- Total interior livable area: 7,914 sqft
Video & virtual tour
Property
Parking
- Total spaces: 3
- Parking features: Garage
- Garage spaces: 3
Features
- Levels: Two
- Stories: 2
- Patio & porch: Covered, Front Porch, Screened
- Exterior features: Boatlift, Dock, Elevator Shaft, Lawn Irrigation, Lighting
- Has private pool: Yes
- Pool features: In Ground
- Fencing: Perimeter
- On waterfront: Yes
- Waterfront features: Marshfront, River Access, Tidal Creek
Lot
- Size: 0.33 Acres
- Features: 0 - .5 Acre, Level
Details
- Parcel number: 5941200371
Construction
Type & style
- Home type: SingleFamily
- Architectural style: Traditional
- Property subtype: Single Family Residence
Materials
- Cement Siding
- Foundation: Raised
- Roof: Architectural
Condition
- New construction: No
- Year built: 2013
Utilities & green energy
- Sewer: Public Sewer
- Water: Public
- Utilities for property: Dominion Energy, Mt. P. W/S Comm
Community & HOA
Community
- Features: Clubhouse, Park, Pool, Tennis Court(s), Walk/Jog Trails
- Security: Security System
- Subdivision: Park West
Location
- Region: Mount Pleasant
Financial & listing details
- Price per square foot: $395/sqft
- Tax assessed value: $2,640,700
- Annual tax amount: $6,167
- Date on market: 7/21/2025
- Listing terms: Cash,Conventional
Estimated market value
$2,947,600
$2.80M - $3.09M
$7,639/mo
Price history
| Date | Event | Price |
|---|---|---|
| 6/25/2026 | Price change | $3,125,000-3.8%$395/sqft |
Source: | ||
| 5/22/2026 | Price change | $3,250,000-5.8%$411/sqft |
Source: | ||
| 4/15/2026 | Price change | $3,450,000-4.1%$436/sqft |
Source: | ||
| 9/9/2025 | Price change | $3,599,000-7.4%$455/sqft |
Source: | ||
| 7/21/2025 | Listed for sale | $3,888,000+1691.7%$491/sqft |
Source: | ||
| 10/7/2009 | Sold | $217,000-64.1%$27/sqft |
Source: Public Record Report a problem | ||
| 8/11/2006 | Sold | $604,000+52.9%$76/sqft |
Source: Public Record Report a problem | ||
| 6/20/2005 | Sold | $395,000+43.9%$50/sqft |
Source: Public Record Report a problem | ||
| 10/6/2004 | Sold | $274,500+37.3%$35/sqft |
Source: Public Record Report a problem | ||
| 11/3/2000 | Sold | $199,900$25/sqft |
Source: Public Record Report a problem | ||
Public tax history
| Year | Property taxes | Tax assessment |
|---|---|---|
| 2025 | $6,167 +13% | $66,860 +15% |
| 2024 | $5,456 -73.9% | $58,150 -33.3% |
| 2023 | $20,912 +310% | $87,210 +50% |
| 2022 | $5,100 -9.5% | $58,150 |
| 2021 | $5,636 -3% | $58,150 |
| 2020 | $5,808 | $58,150 +15% |
| 2019 | $5,808 | $50,560 |
| 2017 | $5,808 +17.3% | $50,560 |
| 2016 | $4,952 +5.4% | $50,560 +2.8% |
| 2015 | $4,699 -2% | $49,160 |
| 2014 | $4,795 | -- |
| 2011 | $4,795 +67.8% | -- |
| 2010 | $2,857 -4.3% | $14,100 -4.3% |
| 2009 | $2,984 +3.7% | $14,730 |
| 2008 | $2,879 +21.9% | $14,730 +9.1% |
| 2006 | $2,361 -1.2% | $13,500 |
| 2005 | $2,390 +11.9% | $13,500 +33.9% |
| 2004 | $2,136 +1.4% | $10,080 |
| 2003 | $2,107 +4.1% | $10,080 |
| 2002 | $2,025 | $10,080 |
Find assessor info on the county website
Monthly payment
Est. payment$--/mo
Payment breakdown
Explore the cost of this home by adjusting the details. Changes won't be saved.All calculations are estimates and provided by Zillow, Inc. for informational purposes only. Actual amounts may vary.
HOA fees may include property taxes on listings classified as Co-Ops. Contact the listing agent and/or owner for fee details.
Mortgage interest rates are dependent on a number of factors, including credit score, down payment, and repayment length. Interest rate data provided by Zillow Group Marketplace, Inc. as of 1/1/1970 from various mortgage lenders with which we have lead or other similar arrangements; the Estimated Payment is an average of those rates.
See how much you could borrow to make a competitive offer.
Climate risks
Neighborhood: 29466
Nearby schools
GreatSchools rating
- NALaurel Hill Primary SchoolGrades: PK-2Distance: 2.6 mi
- 9/10Thomas C. Cario Middle SchoolGrades: 6-8Distance: 2.5 mi
- 10/10Wando High SchoolGrades: 9-12Distance: 2 mi
Schools provided by the listing agent
- Elementary: Laurel Hill Primary
- Middle: Cario
- High: Wando
Source: CTMLS. This data may not be complete. We recommend contacting the local school district to confirm school assignments for this home.
A local agent can set up tours, give advice and negotiate with sellers.
A local lender can help you make sure your offer is ready when you are.
- South Carolina
- Charleston County
- Mount Pleasant
- 29466
- 2196 Beckenham Dr