Skip main navigation
Off market
  • $1,132,900

    2196 Cedarknoll Ct, Bel Air, MD 21015

    6beds
    6,010sqft
    SingleFamily
    Built in 2015
    1.11 Acres Lot
    $1,132,900 Zestimate®
    $189/sqft
    $6,188 Estimated rent

    Home value

    $1,132,900

    $1.08M - $1.20M

    $6,188/mo

    Zestimate® history
    Loading
    Loading...

    Owner options

    List your home for rent

    $6,188/mo

    Rent Zestimate®

    Find your next renter with Zillow Rental Manager. Plus, with online applications, you can quickly screen prospective tenants – for free.

    Learn more

    $6,188/mo

    Rent Zestimate®

    Refinance and save

    $5,570/mo

    Est. payment

    Refinancing to a lower rate could help reduce your monthly payments and save thousands over the life of the loan.

    See today's rates

    $5,570/mo

    Est. payment

    Explore your selling options

    Work with a Zillow partner agent

    Leverage their expertise and Zillow's premium Showcase listings to get your home seen by more buyers.

    Get started

    List with your own agent

    Get your home in front of millions of buyers by listing it on Zillow.

    Learn how to do it

    Sell it yourself

    Take full control of how buyers see your home on Zillow by listing For Sale by Owner (FSBO).

    List your home

    What's special

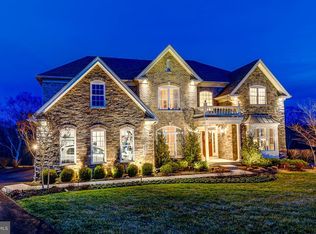
    STUNNING. IMMACULATE. BETTER THAN NEW 6 BEDROOM 4.5 BATHROOM 6,000+/- FINISHED SQUARE FOOT "BUILDER'S MODEL" STONE & SIDING COLONIAL W/ 3 CAR ATTACHED SIDE LOAD GARAGE, COVERED FRONT PORCH & REAR DECK SITUATED ON A PRIME LOT BACKING TO TREES/ CONSERVATION AREA IN CUL-DE-SAC IN SOUGHT AFTER ESTATES AT CEDARDAY. OPEN CONCEPT MAIN LEVEL FEATURES PRISTINE HARDWOODS THROUGHOUT, GRAND 2 STORY FOYER WITH CHANDELIER, LIVING ROOM WITH WAINSCOTING, CROWN & CHAIR RAIL MOLDING, FORMAL DINING ROOM WITH WAINSCOTING, CROWN & CHAIR RAIL MOLDING, 2 STORY FAMILY ROOM WITH GAS FIREPLACE & STONE MANTLE, PROFESSIONAL OFFICE, POWDER ROOM, OVER-SIZED LAUNDRY ROOM AND STORAGE ROOM OFF KITCHEN LEADING TO GARAGE AND BREATHTAKING GOURMET, EAT-IN KITCHEN WITH GRANITE COUNTERTOPS, STAINLESS STEEL APPLIANCES, WALK-IN PANTRY, MASSIVE CENTER ISLAND/ BREAKFAST BAR WITH PENDULUM LIGHTING & SPACE FOR 4 STOOLS, TILE BACKSPLASH, 42" CABINETS WITH GLASS PANEL CORNERS, UNDER CABINET LIGHTING & FRENCH DOORS TO REAR DECK OVERLOOKING TREE LINED CONSERVATION AREA. UPPER LEVEL OFFERS 5 SPACIOUS BEDROOMS & 3 FULL BATHROOMS INCLUDING MASTER BEDROOM WITH DOUBLE DOOR ENTRY, DRESSING AREA, 3 WALK-IN CLOSETS & STATELY MASTER BATHROOM WITH 2 SEPARATE GRANITE VANITIES, SOAKING TUB, WALK-IN SHOWER & WATER CLOSET. 4 ADDITIONAL GENEROUS LIGHT FILLED BEDROOMS, ONE WITH EN-SUITE. 1,500 +/- SQUARE FOOT FINISHED LOWER LEVEL INCLUDES 6TH BEDROOM, FRENCH DOORS LEADING TO REAR YARD, REC ROOM FEATURING WET BAR WITH HARDWOOD FLOOR, MARBLE COUNTERTOPS, GLASS PANEL CABINETS, WINE RACK AND STAINLESS STEEL REFRIGERATOR & DISHWASHER, GAME ROOM, MEDIA ROOM, FULL BATHROOM AND MULTIPLE STORAGE ROOMS FEATURING HIGH EFFICIENCY HOT WATER HEATER & HIGH EFFICIENCY FURNACE. PARTIALLY FENCED REAR YARD WITH FIREPIT AREA. PROPERTY CONTINUES BEYOND REAR FENCE. DUAL ZONE HEATING/ AIR. CUSTOM CAROLINA SHUTTERS THROUGHOUT. TRANSFERABLE 10 YEAR STRUCTURAL WARRANTY THROUGH BUILDER.

    This property is off market, which means it's not currently listed for sale or rent on Zillow. This may be different from what's available on other websites or public sources.
    Facts & features

    Interior

    Bedrooms & bathrooms
    • Bedrooms: 6
    • Bathrooms: 5
    • Full bathrooms: 4
    • 1/2 bathrooms: 1
    Heating
    • Forced air, Gas
    Cooling
    • Central
    Appliances
    • Included: Dishwasher, Microwave, Refrigerator
    Features
    • Bar, Dining Area, Carpet, Chair Railings, Crown Moldings, Family Room Off
    • Flooring: Tile, Carpet, Hardwood
    • Basement: Finished
    • Has fireplace: Yes
    Interior area
    • Total interior livable area: 6,010 sqft

    Property

    Parking
    • Total spaces: 3
    • Parking features: Garage - Attached
    Features
    • Exterior features: Stone, Vinyl
    Lot
    • Size: 1.11 Acres
    Details
    • Parcel number: 01396846

    Construction

    Type & style
    • Home type: SingleFamily
    Materials
    • Roof: Other
    Condition
    • Year built: 2015

    Utilities & green energy

    • Sewer: Public Sewer

    Community & HOA

    HOA
    • Has HOA: Yes
    • HOA fee: $16 monthly
    Location
    • Region: Bel Air

    Financial & listing details

    • Price per square foot: $189/sqft
    • Tax assessed value: $840,067
    • Annual tax amount: $9,156
    • Ownership: Fee Simple

    Price history

    DateEventPrice
    4/25/2019Sold$834,000-1.9%$139/sqft
    Source: Public Record Report a problem
    2/6/2019Pending sale$849,900$141/sqft
    Source: Long & Foster Real Estate, Inc. #MDHR180202 Report a problem
    1/15/2019Listed for sale$849,900+3%$141/sqft
    Source: Long & Foster Real Estate, Inc. #MDHR180202 Report a problem
    6/29/2016Sold$824,952+0.4%$137/sqft
    Source: Public Record Report a problem
    1/19/2016Price change$821,588+2.7%$137/sqft
    Source: Toll Brothers Report a problem
    12/1/2015Price change$799,919-2.4%$133/sqft
    Source: Toll Brothers Report a problem
    10/24/2015Price change$819,919+2.5%$136/sqft
    Source: Toll Brothers Report a problem
    10/9/2015Price change$799,919+4.4%$133/sqft
    Source: Toll Brothers Report a problem
    8/5/2015Listed for sale$765,995$127/sqft
    Source: Toll MD Realty, LLC #HR8713102 Report a problem

    Public tax history

    YearProperty taxesTax assessment
    2025$9,156 +4.6%$840,067 +4.6%
    2024$8,751 +4.8%$802,933 +4.8%
    2023$8,346 +1.4%$765,800
    2022$8,231 -2.9%$765,800 +2.9%
    2021$8,480 +0.1%$744,533 +1.4%
    2020$8,469 +3%$733,900
    2019$8,220 +3.1%$733,900 +6.2%
    2018$7,971 +3.2%$690,767 +3.2%
    2017$7,723 +5416.1%$669,200
    2016$140 $669,200 +377.7%
    2015$140 $140,100 -6.7%
    2014-- $150,100
    2013-- $150,100
    2012-- $150,100
    Find assessor info on the county website

    Neighborhood: 21015

    Nearby schools

    GreatSchools rating
    Schools provided by the listing agent
    • Elementary: Homestead/Wakefield
    • Middle: Patterson Mill
    • High: Patterson Mill
    • District: HARFORD COUNTY PUBLIC SCHOOLS

    Source: The MLS. This data may not be complete. We recommend contacting the local school district to confirm school assignments for this home.

    Get a cash offer in 3 minutes
    Find out how much your home could sell for in as little as 3 minutes with a no-obligation cash offer.
    Estimated market value
    $1,132,900
    Get a cash offer in 3 minutes
    Find out how much your home could sell for in as little as 3 minutes with a no-obligation cash offer.
    Estimated market value
    $1,132,900