Skip main navigation
Off market
  • $2,152,400

    2196 Central Park Dr, Campbell, CA 95008

    3beds
    2,125sqft
    Single Family Residence
    Built in ----
    -- sqft lot
    $2,152,400 Zestimate®
    $1,013/sqft
    $7,407 Estimated rent

    Home value

    $2,152,400

    $1.98M - $2.35M

    $7,407/mo

    Zestimate® history
    Loading
    Loading...

    Owner options

    List your home for rent

    $7,407/mo

    Rent Zestimate®

    Find your next renter with Zillow Rental Manager. Plus, with online applications, you can quickly screen prospective tenants – for free.

    Learn more

    $7,407/mo

    Rent Zestimate®

    Refinance and save

    $13,842/mo

    Est. payment

    Refinancing to a lower rate could help reduce your monthly payments and save thousands over the life of the loan.

    See today's rates

    $13,842/mo

    Est. payment

    Explore your selling options

    Work with a Zillow partner agent

    Leverage their expertise and Zillow's premium Showcase listings to get your home seen by more buyers.

    Get started

    List with your own agent

    Get your home in front of millions of buyers by listing it on Zillow.

    Learn how to do it

    Sell it yourself

    Take full control of how buyers see your home on Zillow by listing For Sale by Owner (FSBO).

    List your home

    What's special

    Attached two-car garageLarge center islandFunctional layoutSpacious patio areaSeparate family roomAmple cabinet spaceGranite countertops

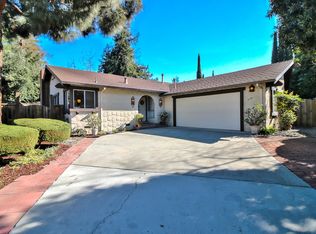
    Available for viewing after November 26th. Located at 2196 Central Park Dr in Campbell, this remodeled 3-bedroom, 3-bathroom home offers a functional layout and updated finishes throughout. The kitchen is equipped with granite countertops, a large center island, and a full suite of stainless steel appliances, including a refrigerator, 5-burner gas range, dishwasher, and garbage disposal. Ample cabinet space provides practical storage and organization. The home includes both a living room with a fireplace and a separate family room, offering flexible space to suit a variety of needs. The primary bedroom features a walk-in closet and direct access to the backyard, while a junior suite with a private bathroom supports a range of living arrangements. Additional features include hardwood flooring throughout, dual-pane windows, central heating and air conditioning, and an attached two-car garage. The backyard includes artificial turf and a spacious patio area, designed for low-maintenance outdoor use. This property offers convenient access to Downtown Campbell, Downtown Willow Glen, local shopping and dining, parks, and major roadways including Camden Ave, San Tomas Expressway, and Highways 17, 85, and 280. Nearby public schools (please verify directly with the school district): Bagby Elementary School Price Charter Middle School Branham High School 360 Tour (Please visit our website if the link below is not showing up): Application & Viewing Information Income & Credit Requirements: Golden State Property Management (GSPM) evaluates applicants based on financial responsibility. Requirements vary depending on the monthly rent: For properties with rent $3,000/month or higher: - Minimum credit score of 710 per adult applicant - Gross combined income of at least 3x the monthly rent - Positive reference from a previous landlord No Source of Income Discrimination: In compliance with California law, GSPM does not discriminate based on an applicant's source of income. All legal income sources, including subsidies such as Section 8 and Veterans Affairs Supportive Housing (VASH), are accepted. Credit & Background Check: - A thorough credit report and eviction history check will be performed for each applicant over 18. - Applicants have the right to request a copy of their credit and eviction reports. - If you receive a government rent subsidy, you may provide lawful, verifiable alternative evidence of your reasonable ability to pay your portion of the rent instead of undergoing a credit check. - Notify us when submitting your application if you wish to select this option. - Supporting documentation such as government benefit payments, wage records, bank statements, or tax returns may be required. - This evidence will be reasonably considered in determining application approval. Schedule a Viewing: - Through Our Website: - Through Zillow: Click the "Request a Tour" link and follow the prompts. Please provide your cell phone number to receive a text message with a scheduling link. Important Application & Viewing Policies: - To learn more about Golden State Property Management and view available properties, visit our website by searching Golden State Property Management in your web browser. - WE ONLY REVIEW APPLICATIONS SUBMITTED THROUGH OUR WEBSITE FOR SECURITY PURPOSES. Applications submitted through Zillow or other third-party sites are not valid. Please apply only through our official website: Golden State Property Management Vacancies. - Golden State Property Management will never ask for funds before application approval. - You must view the property in person before submitting an application. - A manager will always be present for property showings. - Appointments are not scheduled via email. reference the property address. Resident Benefits Package: GSPM has a Resident Benefits Package designed to increase resident satisfaction and retention. If offered the property, Applicants will have a chance to review GSPM's Resident Benefits Package and assess the cost before being asked to execute a lease. Learn More About Us: - Website & Available Properties: Golden State Property Management: - Watch Our YouTube Channel: DRE# 01948025

    This property is off market, which means it's not currently listed for sale or rent on Zillow. This may be different from what's available on other websites or public sources.
    Zillow last checked:

    Listing updated:

    Source: Zillow Rentals

    Facts & features

    Interior

    Bedrooms & bathrooms
    • Bedrooms: 3
    • Bathrooms: 3
    • Full bathrooms: 3
    Heating
    • Fireplace
    Cooling
    • Central Air
    Appliances
    • Included: Dishwasher, Range, Refrigerator, WD Hookup
    • Laundry: Hookups
    Features
    • WD Hookup, Walk In Closet
    • Flooring: Linoleum/Vinyl
    • Windows: Double Pane Windows
    • Has fireplace: Yes
    Interior area
    • Total interior livable area: 2,125 sqft

    Property

    Parking
    • Parking features: Attached
    • Has attached garage: Yes
    • Details: Contact manager
    Features
    • Exterior features: 1 Primary Sutie and 1 Junior Suite, Dogs under 40 lbs welcome with owner's approval, Granite Counter Tops in Bathrooms and Kitchen, Huge Center Island in Kitchen, Owner Pays Gardening, Renters Insurance Required, Separate Vegetable Sink, Stainless Steel Appliances, Walk In Closet
    Details
    • Parcel number: 41237038

    Construction

    Type & style
    • Home type: SingleFamily
    • Property subtype: Single Family Residence

    Community & HOA

    Community
    • Deposit fee: $5,795
    Location
    • Region: Campbell

    Financial & listing details

    • Price per square foot: $1,013/sqft
    • Tax assessed value: $1,027,848
    • Annual tax amount: $13,758
    • Date on market: 11/23/2025
    • Date available: 12/06/2025
    • Lease term: Contact For Details

    Price history

    DateEventPrice
    11/27/2025Listing removed$5,795$3/sqft
    Source: Zillow Rentals Report a problem
    11/24/2025Listed for rent$5,795-3.3%$3/sqft
    Source: Zillow Rentals Report a problem
    7/8/2025Listing removed$5,995$3/sqft
    Source: Zillow Rentals Report a problem
    6/12/2025Listed for rent$5,995$3/sqft
    Source: Zillow Rentals Report a problem
    8/29/2012Sold$820,500+2.6%$386/sqft
    Source: Public Record Report a problem
    5/31/2012Listing removed$799,998$376/sqft
    Source: Realty World - CGH & Associates #81203040 Report a problem
    3/9/2012Price change$799,998-5.9%$376/sqft
    Source: Realty World - CGH & Associates #81203040 Report a problem
    1/27/2012Listed for sale$849,950$400/sqft
    Source: Realty World - CGH & Associates #81203040 Report a problem

    Public tax history

    YearProperty taxesTax assessment
    2025$13,758 +1.4%$1,027,848 +2%
    2024$13,564 +0.2%$1,007,695 +2%
    2023$13,541 +1.6%$987,938 +2%
    2022$13,323 +1.9%$968,567 +2%
    2021$13,078 +4.7%$949,577 +1%
    2020$12,487 $939,841 +3.8%
    2019$12,487 +5.4%$905,727 +2%
    2018$11,843 $887,969 +2%
    2017$11,843 +2%$870,558 +2%
    2016$11,611 +6.8%$853,489 +1.5%
    2015$10,877 +2.6%$840,670 +2%
    2014$10,603 $824,204 +0.5%
    2013-- $820,480 +751.5%
    2012-- $96,352 +2%
    2011-- $94,464 +0.8%
    2010-- $93,759 -0.2%
    2009-- $93,982 +2%
    2008-- $92,140 +2%
    2007-- $90,334 +2%
    2006-- $88,563 +2%
    2005-- $86,828 +2%
    2004-- $85,126 +1.9%
    2003-- $83,567 +2%
    2002-- $81,930 +2%
    2001-- $80,324
    Find assessor info on the county website

    Neighborhood: 95008

    Nearby schools

    GreatSchools rating
    Get a cash offer in 3 minutes
    Find out how much your home could sell for in as little as 3 minutes with a no-obligation cash offer.
    Estimated market value
    $2,152,400
    Get a cash offer in 3 minutes
    Find out how much your home could sell for in as little as 3 minutes with a no-obligation cash offer.
    Estimated market value
    $2,152,400