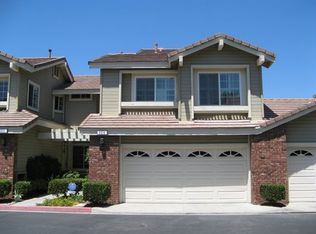
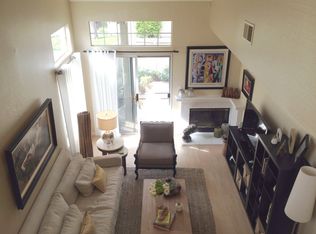
Seize this opportunity to purchase a COMPLETELY remodeled townhome with a large backyard and only one partially shared wall on the lower level! Nestled in one of the most desirable communities in Tustin Ranch, discover this beautifully upgraded 2-bedroom, 2.5-bathroom townhome in Sycamore Glen. From the moment you enter, you'll appreciate the attention to detail and high-end finishes which make this home truly special and turnkey. You will love the remodeled kitchen with modern cabinetry, soft closing doors and drawers, and stylish hardware combined with elegant quartz countertops, herringbone backsplash, and updated appliances — perfect for anyone who loves cooking at home. All bathrooms have been tastefully renovated. Upstairs bathroom in primary suite #1 includes dual vanities, quartz countertops, soft-close cabinetry, spa-style walk-in shower with seat and rainfall shower head. Primary suite #2 includes all of the same as features, but with a spacious new bathtub/shower combo. Downstairs powder room features a luxurious multi-function bidet toilet with remote, new vanity, and modern lighting. Brand new luxury vinyl plank flooring flows seamlessly across the home, accented by elegant high baseboards, fresh new paint, motorized shades, and new plantation shutters for a clean, sophisticated look. Enjoy indoor-outdoor living with one of the largest backyards in the community, newly landscaped! — Ideal for entertaining or relaxing. The attached garage features pristine epoxy-coated floor and room for storage. Smart home features include a Google Nest thermostat, Nest doorbell, and a backyard camera, adding convenience and peace of mind. This home is for any buyer who doesn't want to compromise on quality, as it offers a phenomenal opportunity to own a move-in ready gem close to parks, shopping, and entertainment! Don't miss your chance to make this stunning townhome yours!
Sold for $1,015,000
Zillow last checked:
Listing updated:
Bought with:
Justin VanLeeuwen, DRE #01247728
Landmark Realtors
Source: CRMLS,MLS#: OC26030134 Originating MLS: California Regional MLS
Originating MLS: California Regional MLSPrice history
| Date | Event | Price |
|---|---|---|
| 3/31/2026 | Sold | $1,015,000-1%$777/sqft |
Source:  CRMLS #OC26030134 Report a problem CRMLS #OC26030134 Report a problem | ||
| 3/20/2026 | Pending sale | $1,025,000$784/sqft |
Source: CRMLS #OC26030134 Report a problem | ||
| 3/7/2026 | Contingent | $1,025,000$784/sqft |
Source: CRMLS #OC26030134 Report a problem | ||
| 2/11/2026 | Listed for sale | $1,025,000-0.3%$784/sqft |
Source: CRMLS #OC26030134 Report a problem | ||
| 10/30/2025 | Listing removed | $1,028,000-2%$787/sqft |
Source:  SDMLS #OC25090106 Report a problem SDMLS #OC25090106 Report a problem | ||
| 6/23/2025 | Listed for sale | $1,049,000+31.9%$803/sqft |
Source: SDMLS #OC25090106 Report a problem | ||
| 5/15/2023 | Sold | $795,000$608/sqft |
Source: Public Record Report a problem | ||
| 5/4/2023 | Pending sale | $795,000$608/sqft |
Source: CRMLS #OC23061424 Report a problem | ||
| 4/20/2023 | Contingent | $795,000$608/sqft |
Source: CRMLS #OC23061424 Report a problem | ||
| 4/13/2023 | Listed for sale | $795,000+242.7%$608/sqft |
Source: CRMLS #OC23061424 Report a problem | ||
| 7/14/2000 | Sold | $232,000$178/sqft |
Source: Public Record Report a problem | ||

Get a cash offer in 3 minutes
Find out how much your home could sell for in as little as 3 minutes with a no-obligation cash offer.
Estimated market value
$1,015,500
