2196 Falconcrest Drive | Mount Forest Estates
3 Bed | 2.5 Bath | 1,410 sq ft | Detached Garage
Located in the prestigious Mount Forest Estates, this immaculate bi-level home offers executive living with space for the whole family. A beautiful open concept living room, dining room, and kitchen combination creates an inviting main floor that's perfect for both everyday life and entertaining.
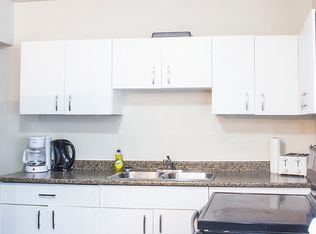
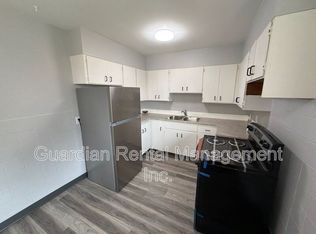
The kitchen is a standout, featuring a large island with an eat-up area, ideal for casual meals and gathering. Hardwood and tile floors run throughout the home, complemented by custom closet built-ins that keep everything organized and clutter free.
The spacious primary bedroom includes a 3 piece ensuite with a relaxing jetted tub. A large dedicated office with built-in desks and storage makes working from home easy, while the lower level rec room offers additional built-in cabinets and a desk. Large windows throughout the lower level fill this bi-level with natural light, so the space never feels like a basement.
Outside, you'll find a spacious yard complete with a kids' play gym, plus a large detached garage for parking, storage, or a workshop.
This is a turnkey executive home in one of the area's most sought-after neighbourhoods. Book your viewing today.
Tenant is responsible for Water, Gas, Hydro, and Internet.
House for rent
C$3,200/moFees may apply
2196 Falconcrest Dr, Thunder Bay, ON P7J 1H5
3beds
1,410sqft
Price may not include required fees and charges. Price shown reflects the lease term provided. Learn more|
Single family residence
Available Sat Aug 1 2026
Cats, dogs OK
Air conditioner, central air
In unit laundry
Garage parking
Central, forced air
What's special
Immaculate bi-level homeCustom closet built-insSpacious primary bedroomSpacious yard
- 28 days |
- -- |
- -- |
Zillow last checked:
Listing updated:
Travel times

Let’s turn your rent into credit progress
Build credit history with every on-time payment and get credit for the payment you’re already making.
Facts & features
Interior
Bedrooms & bathrooms
- Bedrooms: 3
- Bathrooms: 3
- Full bathrooms: 2
- 1/2 bathrooms: 1
Heating
- Central, Forced Air
Cooling
- Air Conditioner, Central Air
Appliances
- Included: Dishwasher, Range Oven, Refrigerator, Washer, dryer
- Laundry: In Unit
Features
- Flooring: Hardwood, Tile
- Has basement: Yes
Interior area
- Total interior livable area: 1,410 sqft
Property
Parking
- Parking features: Basement, Deck, Detached, Garage
- Has garage: Yes
- Details: Contact manager
Features
- Patio & porch: Deck
- Exterior features: Playground
Details
- Additional structures: Garage(s)
Construction
Type & style
- Home type: SingleFamily
- Property subtype: Single Family Residence
Community & HOA
Community
- Features: Playground
- Security: Security System
HOA
- Amenities included: Playground
Location
- Region: Thunder Bay
Financial & listing details
- Lease term: 1 Year
Price history
| Date | Event | Price |
|---|---|---|
| 6/27/2026 | Listed for rent | C$3,200C$2/sqft |
Source: Zillow Rentals Report a problem | ||
Neighborhood: P7J
Nearby schools
GreatSchools rating
No schools nearby
We couldn't find any schools near this home.