Experience the warmth & tradition of this beautiful, well-preserved home in one of the most desirable Willow Glen neighborhoods. Surrounded by a canopy of lush, emerald green trees, this residence offers an inviting & tranquil environment. With five bedrooms upstairs & one downstairs, space abounds in this home. The downstairs bedroom is perfect for a study, office, or a comfortable space for an aging parent. Step onto acres of warm, glowing hardwood floors that flow throughout the home. The separate family room, complete with a cozy fireplace, overlooks the backyard featuring a large pool & spa, ideal for both relaxation & entertainment. The heart of the home, the kitchen, has been tastefully updated with maple cabinets & stunning slab granite countertops. Ample storage & workspace make it perfect for preparing holiday feasts & everyday meals alike. Enjoy casual meals in the spacious informal dining area or host elegant dinners in the substantial formal dining room. Both spaces offer comfort & style for any occasion. The enormous living room, featuring a fireplace & large windows, provides a bright & inviting space with views of the beautiful backyard. The property is located within the highly regarded Booksin Elementary School area. Welcome to your new sanctuary!
Sold for $2,100,000
Street View
$2,100,000
2196 Glenkirk Dr, San Jose, CA 95124
6beds
2,566sqft
Single Family Residence, Residential
Built in 1965
7,841 Square Feet Lot
$2,610,100 Zestimate®
$818/sqft
$7,287 Estimated rent
Home value
$2,610,100
$2.43M - $2.85M
$7,287/mo
Zestimate® history
Owner options
List your home for rent
$7,287/mo
Rent Zestimate®
Find your next renter with Zillow Rental Manager. Plus, with online applications, you can quickly screen prospective tenants – for free.
$7,287/mo
Rent Zestimate®
Refinance and save
$13,361/mo
Est. payment
Refinancing to a lower rate could help reduce your monthly payments and save thousands over the life of the loan.
$13,361/mo
Est. payment
Explore your selling options
Work with a Zillow partner agent
Leverage their expertise and Zillow's premium Showcase listings to get your home seen by more buyers.
Get startedList with your own agent
Get your home in front of millions of buyers by listing it on Zillow.
Learn how to do itSell it yourself
Take full control of how buyers see your home on Zillow by listing For Sale by Owner (FSBO).
List your homeWhat's special
Zillow last checked:
Listing updated:
Listed by:
Patrick Farnsworth 00915656 408-398-2319,
Christie's International Real Estate Sereno 408-295-3111
Bought with:
Tom Yore, 00984352
KW Bay Area Estates Saratoga
Source: MLSListings Inc,MLS#: ML81974207
Facts & features
Interior
Bedrooms & bathrooms
- Bedrooms: 6
- Bathrooms: 3
- Full bathrooms: 3
Rooms
- Room types: Laundry, Utility Room
Bedroom
- Features: GroundFloorBedroom, PrimarySuiteRetreat
Bathroom
- Features: DoubleSinks, Granite, Marble, Tile, UpdatedBaths, FullonGroundFloor, OversizedTub
Dining room
- Features: EatinKitchen, FormalDiningRoom
Family room
- Features: SeparateFamilyRoom
Kitchen
- Features: Countertop_Granite
Heating
- Central Forced Air Gas
Cooling
- Central Air
Appliances
- Included: Electric Cooktop, Dishwasher, Disposal, Range Hood, Microwave, Built In Oven, Refrigerator
- Laundry: In Utility Room
Features
- Flooring: Granite, Hardwood, Marble, Tile, Vinyl Linoleum
- Number of fireplaces: 2
- Fireplace features: Family Room, Living Room, Wood Burning
Interior area
- Total structure area: 2,566
- Total interior livable area: 2,566 sqft
Property
Parking
- Total spaces: 2
- Parking features: Attached, Off Street
- Attached garage spaces: 2
Features
- Stories: 2
- Patio & porch: Balcony/Patio, Deck
- Pool features: In Ground
- Spa features: Other, Spa/HotTub
Lot
- Size: 7,841 Square Feet
Details
- Parcel number: 44212029
- Zoning: R1-5
- Special conditions: Standard
Construction
Type & style
- Home type: SingleFamily
- Architectural style: Traditional
- Property subtype: Single Family Residence, Residential
Materials
- Foundation: Concrete Perimeter
- Roof: Wood
Condition
- New construction: No
- Year built: 1965
Utilities & green energy
- Gas: PublicUtilities
- Sewer: Public Sewer
- Water: Public
- Utilities for property: Public Utilities, Water Public
Community & HOA
Location
- Region: San Jose
Financial & listing details
- Price per square foot: $818/sqft
- Tax assessed value: $2,142,000
- Date on market: 7/23/2024
- Listing agreement: ExclusiveRightToSell
- Listing terms: CashorConventionalLoan
Price history
| Date | Event | Price |
|---|---|---|
| 8/19/2024 | Sold | $2,100,000-4.5%$818/sqft |
Source:  MLSListings Inc #ML81974207 Report a problem MLSListings Inc #ML81974207 Report a problem | ||
| 8/4/2024 | Contingent | $2,199,000$857/sqft |
Source: MLSListings Inc #ML81974207 Report a problem | ||
| 7/23/2024 | Listed for sale | $2,199,000$857/sqft |
Source: MLSListings Inc #ML81974207 Report a problem | ||
Public tax history
| Year | Property taxes | Tax assessment |
|---|---|---|
| 2026 | -- | $2,142,000 +2% |
| 2025 | $48,324 +1910.7% | $2,100,000 +1087.3% |
| 2024 | $2,403 +1.9% | $176,879 +2% |
| 2023 | $2,359 -1.8% | $173,412 +2% |
| 2022 | $2,402 +9.9% | $170,013 +2% |
| 2021 | $2,185 +6.8% | $166,680 +1% |
| 2020 | $2,047 | $164,972 +2% |
| 2019 | $2,047 +6.4% | $161,738 +2% |
| 2018 | $1,923 | $158,567 +2% |
| 2017 | $1,923 +1.2% | $155,459 +2% |
| 2016 | $1,899 +41.4% | $152,411 +1.5% |
| 2015 | $1,343 +45.6% | $150,123 +2% |
| 2014 | $923 | $147,183 +0.5% |
| 2013 | -- | $146,519 +2% |
| 2012 | -- | $143,647 +2% |
| 2011 | -- | $140,831 +0.8% |
| 2010 | -- | $139,779 -0.2% |
| 2009 | -- | $140,112 +2% |
| 2008 | -- | $137,365 +2% |
| 2007 | -- | $134,672 +2% |
| 2006 | -- | $132,032 +2% |
| 2005 | -- | $129,444 +2% |
| 2004 | -- | $126,907 +1.9% |
| 2003 | -- | $124,582 +2% |
| 2002 | -- | $122,140 +2% |
| 2001 | -- | $119,746 |
Find assessor info on the county website
Neighborhood: Willow Glen
Nearby homes
- $2,325,5004 bd2 ba1.9k sqft2208 Glenkirk Dr, San Jose, CA 95124Off Market
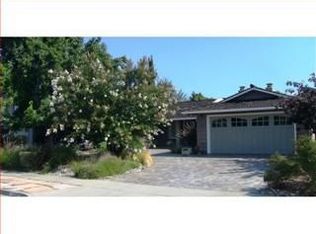
- $2,427,3004 bd2 ba2.3k sqft2188 Glenkirk Dr, San Jose, CA 95124Off Market
- $2,072,0005 bd2 ba1.9k sqft2195 Maykirk Rd, San Jose, CA 95124Off Market
- $2,619,5005 bd3 ba2.8k sqft2207 Maykirk Rd, San Jose, CA 95124Off Market

- $2,655,3003 bd3 ba2.3k sqft2189 Maykirk Rd, San Jose, CA 95124Off Market
- $2,289,9004 bd2 ba2.3k sqft2220 Glenkirk Dr, San Jose, CA 95124Off Market
- $2,811,2005 bd3 ba2.8k sqft2184 Glenkirk Dr, San Jose, CA 95124Off Market
- $2,315,8004 bd2 ba2.3k sqft2197 Glenkirk Dr, San Jose, CA 95124Off Market
Nearby schools
GreatSchools rating
- 9/10Booksin Elementary SchoolGrades: K-5Distance: 0.6 mi
- 5/10Willow Glen Middle SchoolGrades: 6-8Distance: 1.1 mi
- 8/10Willow Glen High SchoolGrades: 9-12Distance: 1.1 mi
Schools provided by the listing agent
- Elementary: BooksinElementary
- Middle: WillowGlenMiddle
- High: WillowGlenHigh
- District: SanJoseUnified
Source: MLSListings Inc. This data may not be complete. We recommend contacting the local school district to confirm school assignments for this home.
Get a cash offer in 3 minutes
Find out how much your home could sell for in as little as 3 minutes with a no-obligation cash offer.
Estimated market value
$2,610,100
Get a cash offer in 3 minutes
Find out how much your home could sell for in as little as 3 minutes with a no-obligation cash offer.
Estimated market value
$2,610,100
- California
- Santa Clara County
- San Jose
- 95124
- Willow Glen
- 2196 Glenkirk Dr
Nearby cities
Nearby neighborhoods
Nearby zip codes
Other San Jose Topics
