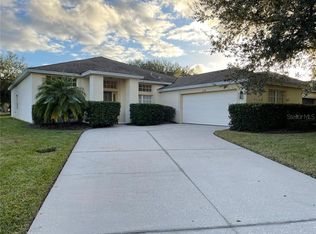
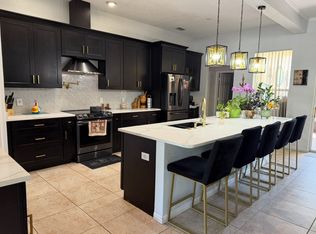
Welcome to this beautifully renovated 3-bedroom, 2-bath home with a thoughtful split plan design and a generously sized fenced backyard. As you enter through the covered front entry, the foyer greets you with stunning wood-like tile floors that seamlessly flow throughout the entire home. The heart of this residence is its open-plan kitchen, a true chef's delight. Renovated to perfection, it boasts soft-close cabinets and drawers, elegant quartz countertops, ample cabinet and counter space, a stylish tile backsplash, and a charming shiplap wood wall. Stainless steel appliances, including a sleek hood, complete the modern and functional kitchen, with room for a dinette table. The kitchen opens into the dining room, featuring built-in seats with storage for added convenience. Step into the spacious living room, adorned with a beautiful stone and wood accent wall that houses a built-in electric fireplace, creating a cozy atmosphere. The room's high ceilings add to the sense of space, and triple sliding glass doors lead to the screened lanai and the expansive backyard. The primary bedroom, situated off one side of the family room, is a retreat in itself. Crown molding, a view of the backyard, and a large walk-in closet enhance the appeal. The renovated en-suite bath is a spa-like oasis, showcasing separate vanities with quartz countertops, a glass-enclosed shower, and a tasteful wood accent wall. The additional two bedrooms are located on the opposite side of the family room, ensuring privacy. One bedroom enjoys direct access to the bathroom, while the other is conveniently located down the hall next to the laundry room. Updates abound in this home, with a new roof installed in 2022, a new A/C unit in 2021, and recent additions including a dishwasher, disposal, and vent hood. Beyond the confines of this lovely abode, take advantage of the community amenities, including a pool, playground, and two picturesque ponds with gazebos and paved paths—perfect for leisurely walks, jogs, or bike rides. Convenience is key, with the residence strategically located near shopping, dining, and entertainment options. Don't miss the opportunity to make this meticulously renovated and thoughtfully designed home yours.
Sold for $362,000
$362,000
2196 Granger Ave, Kissimmee, FL 34746
3beds
1,587sqft
Single Family Residence
Built in 2004
7,841 Square Feet Lot
$339,200 Zestimate®
$228/sqft
$2,057 Estimated rent
Home value
$339,200
$322,000 - $356,000
$2,057/mo
Zestimate® history
Owner options
List your home for rent
$2,057/mo
Rent Zestimate®
Find your next renter with Zillow Rental Manager. Plus, with online applications, you can quickly screen prospective tenants – for free.
$2,057/mo
Rent Zestimate®
Refinance and save
$2,493/mo
Est. payment
Refinancing to a lower rate could help reduce your monthly payments and save thousands over the life of the loan.
$2,493/mo
Est. payment
Explore your selling options
Work with a Zillow partner agent
Leverage their expertise and Zillow's premium Showcase listings to get your home seen by more buyers.
Get startedList with your own agent
Get your home in front of millions of buyers by listing it on Zillow.
Learn how to do itSell it yourself
Take full control of how buyers see your home on Zillow by listing For Sale by Owner (FSBO).
List your homeWhat's special
High ceilingsCrown moldingElegant quartz countertopsGenerously sized fenced backyardCovered front entryThoughtful split plan designScreened lanai
Zillow last checked:
Listing updated:
Listed by:
Alex Vastardis 407-947-6264,
COLDWELL BANKER REALTY 407-352-1040
Bought with:
Shelly Kaashmiri
KELLER WILLIAMS CLASSIC
Source: Stellar MLS,MLS#: O6160007 Originating MLS: Orlando Regional
Originating MLS: Orlando Regional
Facts & features
Interior
Bedrooms & bathrooms
- Bedrooms: 3
- Bathrooms: 2
- Full bathrooms: 2
Rooms
- Room types: Dining Room, Utility Room
Primary bedroom
- Features: Ceiling Fan(s), Walk-In Closet(s)
- Level: First
- Dimensions: 15x12
Bedroom 2
- Features: Ceiling Fan(s), Built-in Closet
- Level: First
- Dimensions: 11x10
Bedroom 3
- Features: Ceiling Fan(s), Built-in Closet
- Level: First
- Dimensions: 11x10
Primary bathroom
- Features: Dual Sinks, En Suite Bathroom, Shower No Tub, Split Vanities, Stone Counters, Water Closet/Priv Toilet
- Level: First
- Dimensions: 12x12
Bathroom 2
- Features: Tub With Shower
- Level: First
- Dimensions: 8x5
Dining room
- Level: First
- Dimensions: 12x9
Kitchen
- Features: Breakfast Bar, Pantry, Stone Counters
- Level: First
- Dimensions: 19x12
Living room
- Features: Ceiling Fan(s)
- Level: First
- Dimensions: 20x14
Heating
- Central, Electric, Heat Pump
Cooling
- Central Air
Appliances
- Included: Dishwasher, Disposal, Range, Range Hood, Refrigerator
- Laundry: Inside, Laundry Room
Features
- Crown Molding, Eating Space In Kitchen, High Ceilings, Open Floorplan, Solid Wood Cabinets, Split Bedroom, Stone Counters, Thermostat, Walk-In Closet(s)
- Flooring: Tile
- Doors: Sliding Doors
- Windows: Blinds
- Has fireplace: Yes
- Fireplace features: Electric
Interior area
- Total structure area: 2,197
- Total interior livable area: 1,587 sqft
Property
Parking
- Total spaces: 2
- Parking features: Driveway, Garage Door Opener
- Attached garage spaces: 2
- Has uncovered spaces: Yes
- Details: Garage Dimensions: 20x20
Features
- Levels: One
- Stories: 1
- Patio & porch: Covered, Rear Porch, Screened
- Exterior features: Irrigation System, Sidewalk
- Fencing: Vinyl
Lot
- Size: 7,841 Square Feet
- Features: In County, Sidewalk
Details
- Parcel number: 052629444100010680
- Zoning: OPUD
- Special conditions: None
Construction
Type & style
- Home type: SingleFamily
- Architectural style: Contemporary
- Property subtype: Single Family Residence
Materials
- Block, Stucco
- Foundation: Slab
- Roof: Shingle
Condition
- Completed
- New construction: No
- Year built: 2004
Utilities & green energy
- Sewer: Public Sewer
- Water: Public
- Utilities for property: Cable Available, Electricity Connected, Public, Sewer Connected, Water Connected
Community & HOA
Community
- Features: Association Recreation - Owned, Clubhouse, Deed Restrictions, Playground, Pool, Sidewalks
- Security: Smoke Detector(s)
- Pet fee: $0 monthly
- Subdivision: OAK HAMMOCK PRSV U1
HOA
- Has HOA: Yes
- Amenities included: Playground, Pool, Trail(s)
- HOA fee: $50 monthly
- HOA name: One Source Management Solutions
- HOA phone: 407-358-6696
Location
- Region: Kissimmee
Financial & listing details
- Price per square foot: $228/sqft
- Tax assessed value: $266,000
- Annual tax amount: $3,505
- Date on market: 11/28/2023
- Cumulative days on market: 42 days
- Listing terms: Cash,Conventional,FHA,VA Loan
- Ownership: Fee Simple
- Total actual rent: 0
- Electric utility on property: Yes
- Road surface type: Paved
Price history
| Date | Event | Price |
|---|---|---|
| 1/30/2024 | Sold | $362,000-2.1%$228/sqft |
Source:  Stellar MLS #O6160007 Report a problem Stellar MLS #O6160007 Report a problem | ||
| 1/9/2024 | Pending sale | $369,900$233/sqft |
Source: Stellar MLS #O6160007 Report a problem | ||
| 12/19/2023 | Price change | $369,900-1.4%$233/sqft |
Source: Stellar MLS #O6160007 Report a problem | ||
| 12/7/2023 | Price change | $375,000-1.3%$236/sqft |
Source: Stellar MLS #O6160007 Report a problem | ||
| 11/29/2023 | Listed for sale | $379,9000%$239/sqft |
Source: Stellar MLS #O6160007 Report a problem | ||
| 11/2/2022 | Sold | $380,000-1.3%$239/sqft |
Source: Public Record Report a problem | ||
| 9/20/2022 | Pending sale | $384,900$243/sqft |
Source: Stellar MLS #O6041118 Report a problem | ||
| 9/1/2022 | Price change | $384,9000%$243/sqft |
Source: Stellar MLS #O6041118 Report a problem | ||
| 8/28/2022 | Price change | $384,950-2.5%$243/sqft |
Source: Stellar MLS #O6041118 Report a problem | ||
| 8/11/2022 | Listed for sale | $394,950$249/sqft |
Source: Stellar MLS #O6041118 Report a problem | ||
| 8/1/2022 | Listing removed | -- |
Source: Owner Report a problem | ||
| 7/30/2022 | Listed for sale | $394,950$249/sqft |
Source: Stellar MLS #O6041118 Report a problem | ||
| 7/25/2022 | Pending sale | $394,950$249/sqft |
Source: Stellar MLS #O6041118 Report a problem | ||
| 7/18/2022 | Price change | $394,950-2.5%$249/sqft |
Source: Stellar MLS #O6041118 Report a problem | ||
| 7/8/2022 | Price change | $404,9500%$255/sqft |
Source: Stellar MLS #O6041118 Report a problem | ||
| 7/6/2022 | Price change | $405,000+3.8%$255/sqft |
Source: Owner Report a problem | ||
| 7/3/2022 | Price change | $390,000-4.9%$246/sqft |
Source: Owner Report a problem | ||
| 6/22/2022 | Listed for sale | $410,000+73.7%$258/sqft |
Source: Owner Report a problem | ||
| 10/18/2019 | Sold | $236,000-1.3%$149/sqft |
Source: Public Record Report a problem | ||
| 7/31/2019 | Listed for sale | $239,000$151/sqft |
Source: MILLENNIALS TEAM REALTY LLC #S5019457 Report a problem | ||
| 7/31/2019 | Pending sale | $239,000$151/sqft |
Source: MILLENNIALS TEAM REALTY LLC #S5019457 Report a problem | ||
| 7/23/2019 | Price change | $239,000-2.4%$151/sqft |
Source: MILLENNIALS TEAM REALTY LLC #S5019457 Report a problem | ||
| 7/18/2019 | Price change | $245,000+2.5%$154/sqft |
Source: MILLENNIALS TEAM REALTY LLC #S5019457 Report a problem | ||
| 7/9/2019 | Listed for sale | $239,000$151/sqft |
Source: MILLENNIALS TEAM REALTY LLC #S5019457 Report a problem | ||
| 7/9/2019 | Pending sale | $239,000$151/sqft |
Source: MILLENNIALS TEAM REALTY LLC #S5019457 Report a problem | ||
| 7/1/2019 | Price change | $239,000-4%$151/sqft |
Source: MILLENNIALS TEAM REALTY LLC #S5019457 Report a problem | ||
| 6/17/2019 | Listed for sale | $249,000+91.7%$157/sqft |
Source: MILLENNIALS TEAM REALTY LLC #S5019457 Report a problem | ||
| 1/30/2009 | Sold | $129,900-35%$82/sqft |
Source: Public Record Report a problem | ||
| 6/13/2006 | Sold | $200,000+23.2%$126/sqft |
Source: Public Record Report a problem | ||
| 12/13/2004 | Sold | $162,400$102/sqft |
Source: Public Record Report a problem | ||
Public tax history
| Year | Property taxes | Tax assessment |
|---|---|---|
| 2025 | $4,558 +2.9% | $266,000 +0.2% |
| 2024 | $4,431 +3.7% | $265,500 +4% |
| 2023 | $4,272 +21.9% | $255,300 +15.1% |
| 2022 | $3,505 +9.6% | $221,900 +21.1% |
| 2021 | $3,199 +1.4% | $183,200 +1.3% |
| 2020 | $3,156 +11.7% | $180,800 +14.6% |
| 2019 | $2,824 | $157,800 +7.5% |
| 2018 | $2,824 +9.3% | $146,800 +7.5% |
| 2017 | $2,584 +5.3% | $136,500 +8.7% |
| 2016 | $2,453 +6.9% | $125,600 +9.6% |
| 2015 | $2,295 +19.3% | $114,600 +18.4% |
| 2014 | $1,925 | $96,800 +5.2% |
| 2013 | -- | $92,000 +8.5% |
| 2012 | -- | $84,800 -2.8% |
| 2011 | -- | $87,200 -1.8% |
| 2010 | -- | $88,800 -10.1% |
| 2009 | -- | $98,800 -51.8% |
| 2008 | -- | $205,100 -5.2% |
| 2007 | -- | $216,400 +10.4% |
| 2006 | -- | $196,100 |
Find assessor info on the county website
Neighborhood: 34746
Nearby homes
- $332,6003 bd2 ba2.1k sqft2194 Granger Ave, Kissimmee, FL 34746Off Market
- $366,5004 bd3 ba2.2k sqft2198 Granger Ave, Kissimmee, FL 34746Off Market
- $349,9003 bd2 ba1.8k sqft2210 Granger Ave, Kissimmee, FL 34746For Sale

- $383,8004 bd3 ba2.2k sqft2192 Granger Ave, Kissimmee, FL 34746Off Market
- $363,7004 bd3 ba2.2k sqft2203 Pine Oaks Trl, Kissimmee, FL 34746Off Market
- $360,0003 bd2 ba1.7k sqft2212 Granger Ave, Kissimmee, FL 34746Sold
- $314,5003 bd2 ba1.6k sqft2195 Granger Ave, Kissimmee, FL 34746Off Market
- $349,2004 bd3 ba2.1k sqft2193 Granger Ave, Kissimmee, FL 34746Off Market
Nearby schools
GreatSchools rating
- 2/10Pleasant Hill Elementary SchoolGrades: PK-5Distance: 1.8 mi
- 5/10Horizon Middle SchoolGrades: 6-8Distance: 2.1 mi
- 3/10Liberty High SchoolGrades: PK,9-12Distance: 5.9 mi
Schools provided by the listing agent
- Elementary: Pleasant Hill Elem
- Middle: Horizon Middle
- High: Liberty High
Source: Stellar MLS. This data may not be complete. We recommend contacting the local school district to confirm school assignments for this home.
Get a cash offer in 3 minutes
Find out how much your home could sell for in as little as 3 minutes with a no-obligation cash offer.
Estimated market value
$339,200
Get a cash offer in 3 minutes
Find out how much your home could sell for in as little as 3 minutes with a no-obligation cash offer.
Estimated market value
$339,200
- Florida
- Osceola County
- Kissimmee
- 34746
- 2196 Granger Ave
Nearby cities
Nearby neighborhoods
Nearby zip codes
Other Kissimmee Topics
