Skip main navigation
Sold for $495,000
  • $495,000

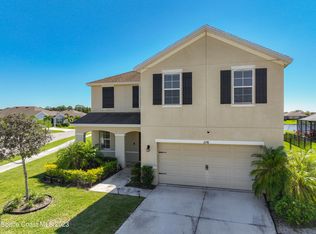
    2196 Harwick Circle SW, Vero Beach, FL 32968

    4beds
    1,830sqft
    Single Family Residence
    Built in 2018
    -- sqft lot
    $479,900 Zestimate®
    $270/sqft
    $3,226 Estimated rent

    Home value

    $479,900

    $456,000 - $504,000

    $3,226/mo

    Zestimate® history
    Loading
    Loading...

    Owner options

    List your home for rent

    $3,226/mo

    Rent Zestimate®

    Find your next renter with Zillow Rental Manager. Plus, with online applications, you can quickly screen prospective tenants – for free.

    Learn more

    $3,226/mo

    Rent Zestimate®

    Refinance and save

    $3,408/mo

    Est. payment

    Refinancing to a lower rate could help reduce your monthly payments and save thousands over the life of the loan.

    See today's rates

    $3,408/mo

    Est. payment

    Explore your selling options

    Work with a Zillow partner agent

    Leverage their expertise and Zillow's premium Showcase listings to get your home seen by more buyers.

    Get started

    List with your own agent

    Get your home in front of millions of buyers by listing it on Zillow.

    Learn how to do it

    Sell it yourself

    Take full control of how buyers see your home on Zillow by listing For Sale by Owner (FSBO).

    List your home

    What's special

    Welcome to this hallmark home boasting both beauty and functionality! Luxury wood-look vinyl plank flooring flows throughout giving a neutral yet warm feel while providing a durable and low maintenance material for day-to-day living. Immediately to your left are two spare bedrooms divided by a stylish full bath. Continuing down you'll find a cozy inside laundry/utility room adjacent from the third bedroom that's been repurposed as a cool crafting and spacious sewing seclusion. Step into the open island kitchen featuring bar seating, wrapped in elegant quartz countertops and complemented by clean white cabinetry. The accenting backsplash beautifully ties together the simple serene aesthetic with the contrasting bold blue lower cabinets, adding a refreshing and dynamic splash of color. Upgraded stainless steel appliances (including double oven), a spacious pantry, and discrete electrical outlets make for the most optimal culinary space. Abundant recessed and decorative pendant lighting provide full illumination or just enough to sneak a late snack during movie night. Expansive dining, living, and fourth bedroom (owner's suite) areas overlook the grand and tranquil screened lanai/pool patio that features a lake view making for lovely R&R time. Added in 2020, the heated saltwater pool adds the ultimate element of leisure to this already impressive home. No details missed or items spared in this stunning 2023 complete owner suite bathroom renovation; including a fully marble-look tiled step-in shower with matching accented niche and floor, and massive custom walk-in closet. A fresh 2023 exterior paint job acts as the pièce de résistance and final touch to this opulent turnkey opportunity. This exquisite home is nestled in the charming Millstone South neighborhood, an idyllic setting suited for families of all types. Residents are welcomed by friendly smiles and waves as they stroll along expansive sidewalks and tranquil ponds. Just across the street, the vibrant Millstone Landing offers an array of amenities including a large community pool, a bustling community center, a fitness center, tennis and pickleball courts, enhancing the quality of life for all who dwell here. Convenient proximity to Vero Beach sand & surf and Historic Downtown Fort Pierce festivities.

    Zillow last checked:

    Listing updated:

    Listed by:

    James R Fisher 772-577-9882,

    LPT Realty, LLC

    Bought with:

    Jada W Plante, 3365798

    Dale Sorensen Real Estate Inc.

    Source: BeachesMLS,MLS#: R10982177MLS LogoOriginating MLS: BeachesMLS

    Facts & features

    Interior

    Bedrooms & bathrooms
    • Bedrooms: 4
    • Bathrooms: 2
    • Full bathrooms: 2
    • Main level bathrooms: 2
    • Main level bedrooms: 4
    Primary bedroom
    • Level: Main
    • Area: 180
    • Dimensions: 12 X 15
    Bedroom 2
    • Level: Main
    • Area: 143
    • Dimensions: 13 X 11
    Bedroom 3
    • Level: Main
    • Area: 143
    • Dimensions: 13 X 11
    Bedroom 4
    • Level: Main
    • Area: 144
    • Dimensions: 12 X 12
    Kitchen
    • Level: Main
    • Area: 234
    • Dimensions: 18 X 13
    Living room
    • Level: Main
    • Area: 416
    • Dimensions: 26 X 16
    Utility room
    • Level: Main
    • Area: 36
    • Dimensions: 6 X 6
    Heating
    • Central
    Cooling
    • Central Air
    Appliances
    • Included: Dryer, Dishwasher, Electric Range, Electric Water Heater, Microwave, Refrigerator, Water Heater, Washer
    • Laundry: Inside
    Features
    • Dual Sinks, Multiple En Suite Bathrooms, Pantry, Split Bedrooms, Separate Shower, Walk-In Closet(s)
    • Flooring: Carpet, Vinyl
    Interior area
    • Total structure area: 2,400
    • Total interior livable area: 1,830 sqft

    Property

    Parking
    • Total spaces: 2
    • Parking features: Attached, Garage
    • Attached garage spaces: 2
    Features
    • Levels: One
    • Stories: 1
    • Patio & porch: Covered, Patio, Porch, Screened
    • Exterior features: Outdoor Living Area, Porch
    • Has private pool: Yes
    • Pool features: Heated, Screen Enclosure, Salt Water, Association
    • Has view: Yes
    • View description: Lake, Pond, Pool
    • Has water view: Yes
    • Water view: Lake,Pond
    • Waterfront features: Lake Front, Pond
    Lot
    • Features: < 1/4 Acre
    Details
    • Parcel number: 333934000070000004620
    • Zoning: Residential

    Construction

    Type & style
    • Home type: SingleFamily
    • Property subtype: Single Family Residence
    Materials
    • Block, Concrete, Stucco
    • Roof: Composition,Shingle
    Condition
    • Resale
    • New construction: No
    • Year built: 2018

    Utilities & green energy

    • Electric: 3 Phase
    • Sewer: Public Sewer
    • Water: Public
    • Utilities for property: Sewer Available, Water Available

    Community & HOA

    Community
    • Features: Home Owners Association, Street Lights
    • Security: None
    • Subdivision: Millstone South
    HOA
    • Has HOA: Yes
    • Amenities included: Basketball Court, Fitness Center, Library, Picnic Area, Playground, Pickleball, Pool, Recreation Facilities, Sidewalks, Tennis Court(s)
    • HOA fee: $163 monthly
    Location
    • Region: Vero Beach

    Financial & listing details

    • Price per square foot: $270/sqft
    • Tax assessed value: $415,569
    • Annual tax amount: $3,035
    • Date on market: 4/27/2024
    • Cumulative days on market: 3 days
    • Listing terms: Cash,Conventional,FHA,VA Loan

    Price history

    DateEventPrice
    8/9/2024Sold$495,000$270/sqft
    Source: Public Record Report a problem
    6/3/2024Sold$495,000-1%$270/sqft
    Source: BeachesMLS #R10982177 Report a problem
    4/27/2024Listed for sale$500,000+3.1%$273/sqft
    Source: BeachesMLS #RX-10982177 Report a problem
    4/19/2024Listing removed--
    Source: Owner Report a problem
    3/12/2024Listed for sale$485,000$265/sqft
    Source: Realtor Association of Indian River County #276336 Report a problem

    Public tax history

    YearProperty taxesTax assessment
    2025$6,246 +96.5%$415,569 +64.7%
    2024$3,179 +4.7%$252,362 +3%
    2023$3,035 +2.8%$245,012 +3%
    2022$2,954 +15.6%$237,876 +16.4%
    2021$2,554 -2%$204,277 -0.8%
    2020$2,607 $205,970 +10.2%
    2019$2,607 -12.7%$186,964 +388.8%
    2018$2,985 +748.1%$38,250 +80%
    2017$352 $21,250
    Find assessor info on the county website

    Neighborhood: 32968

    Nearby schools

    GreatSchools rating
    Get a cash offer in 3 minutes
    Find out how much your home could sell for in as little as 3 minutes with a no-obligation cash offer.
    Estimated market value
    $479,900
    Get a cash offer in 3 minutes
    Find out how much your home could sell for in as little as 3 minutes with a no-obligation cash offer.
    Estimated market value
    $479,900