Welcome to this stunning single-level gem in the heart of Belleaire Bluffs, Florida! This meticulously updated 2-bedroom, 2-bathroom home offers a perfect blend of contemporary style and functionality. With a spacious, open floorplan, this home is ideal for both relaxing and entertaining. As you enter, you’ll be greeted by gorgeous Luxury Vinyl Plank (LVP) flooring that flows seamlessly throughout the entire home, providing both durability and elegance. The heart of this home is the beautifully renovated kitchen, featuring sleek granite countertops, stainless steel appliances, and plenty of cabinetry for storage. Whether you’re preparing a family meal or hosting friends, this kitchen is sure to impress. Both bedrooms are generously sized, offering ample closet space and natural light. The two updated bathrooms showcase modern finishes, providing a spa-like experience every day. Step outside to a peaceful and private backyard, perfect for enjoying the beautiful Florida weather. Additional features include a one-car garage, central air conditioning, and a newer roof. Located in a desirable area of Belleaire Bluffs, you’ll be close to shopping, dining, and the stunning beaches of the Gulf Coast. This home combines style, convenience, and location. Don’t miss out on this rare opportunity to own a beautifully updated, move-in ready home in one of Florida’s most sought-after communities! Schedule your showing today and make this Belleaire Bluffs beauty yours!
Sold for $455,000
Street View
$455,000
2196 INDIAN AVENUE S, BELLEAIR BLUFFS, FL 33770
2beds
1,467sqft
Single Family Residence
Built in 1959
8,503 Square Feet Lot
$452,800 Zestimate®
$310/sqft
$3,170 Estimated rent
Home value
$452,800
$412,000 - $494,000
$3,170/mo
Zestimate® history
Owner options
List your home for rent
$3,170/mo
Rent Zestimate®
Find your next renter with Zillow Rental Manager. Plus, with online applications, you can quickly screen prospective tenants – for free.
$3,170/mo
Rent Zestimate®
Refinance and save
$3,154/mo
Est. payment
Refinancing to a lower rate could help reduce your monthly payments and save thousands over the life of the loan.
$3,154/mo
Est. payment
Explore your selling options
Work with a Zillow partner agent
Leverage their expertise and Zillow's premium Showcase listings to get your home seen by more buyers.
Get startedList with your own agent
Get your home in front of millions of buyers by listing it on Zillow.
Learn how to do itSell it yourself
Take full control of how buyers see your home on Zillow by listing For Sale by Owner (FSBO).
List your homeWhat's special
Renovated kitchenGranite countertopsOpen floorplanUpdated bathroomsNatural lightStainless steel appliancesPeaceful and private backyard
Zillow last checked:
Listing updated:
Listed by:
Robert Faulkner 918-289-5834,
CHINOWTH & COHEN COASTAL 727-922-5220
Bought with:
Barbara Ann Grady, PA, 3218292
CHARLES RUTENBERG REALTY INC
Source: Stellar MLS,MLS#: TB8436829 Originating MLS: Suncoast Tampa
Originating MLS: Suncoast Tampa
Facts & features
Interior
Bedrooms & bathrooms
- Bedrooms: 2
- Bathrooms: 2
- Full bathrooms: 2
Primary bedroom
- Features: Built-in Closet
- Level: First
Kitchen
- Level: First
Living room
- Level: First
Heating
- Central, Electric
Cooling
- Central Air
Appliances
- Included: Convection Oven, Dishwasher, Disposal, Dryer, Electric Water Heater, Microwave, Range, Range Hood, Refrigerator, Washer
- Laundry: Electric Dryer Hookup, In Garage, Washer Hookup
Features
- Ceiling Fan(s), Kitchen/Family Room Combo, Living Room/Dining Room Combo, Primary Bedroom Main Floor, Stone Counters, Thermostat
- Flooring: Ceramic Tile, Engineered Hardwood
- Windows: Hurricane Shutters/Windows
- Has fireplace: No
Interior area
- Total structure area: 2,201
- Total interior livable area: 1,467 sqft
Property
Parking
- Total spaces: 1
- Parking features: Garage - Attached
- Attached garage spaces: 1
- Details: Garage Dimensions: 25x15
Features
- Levels: One
- Stories: 1
- Patio & porch: Enclosed, Front Porch, Rear Porch, Screened
- Exterior features: Irrigation System, Private Mailbox, Sprinkler Metered
Lot
- Size: 8,503 Square Feet
- Features: City Lot, In County, Level, Near Golf Course
- Residential vegetation: Mature Landscaping
Details
- Parcel number: 332915070020000770
- Special conditions: None
Construction
Type & style
- Home type: SingleFamily
- Architectural style: Ranch
- Property subtype: Single Family Residence
Materials
- Block, Stucco
- Foundation: Slab
- Roof: Tile
Condition
- Completed
- New construction: No
- Year built: 1959
Utilities & green energy
- Sewer: Public Sewer
- Water: None, Public
- Utilities for property: Cable Available, Cable Connected, Electricity Available, Electricity Connected, Phone Available, Sewer Available, Sewer Connected, Sprinkler Meter, Underground Utilities, Water Available, Water Connected
Green energy
- Energy efficient items: Windows
Community & HOA
Community
- Pet fee: $0 monthly
- Subdivision: BELLEAIR MANOR UNIT 1 & 2
HOA
- Has HOA: No
Location
- Region: Belleair Bluffs
Financial & listing details
- Price per square foot: $310/sqft
- Tax assessed value: $412,384
- Annual tax amount: $6,185
- Date on market: 10/17/2025
- Cumulative days on market: 124 days
- Ownership: Fee Simple
- Total actual rent: 0
- Electric utility on property: Yes
- Road surface type: Paved, Asphalt
Price history
| Date | Event | Price |
|---|---|---|
| 3/12/2026 | Sold | $455,000-8.1%$310/sqft |
Source:  Stellar MLS #TB8436829 Report a problem Stellar MLS #TB8436829 Report a problem | ||
| 2/20/2026 | Pending sale | $495,000$337/sqft |
Source: Stellar MLS #TB8436829 Report a problem | ||
| 10/17/2025 | Listed for sale | $495,000+30.3%$337/sqft |
Source: Stellar MLS #TB8436829 Report a problem | ||
| 7/12/2021 | Sold | $380,000+11.8%$259/sqft |
Source: Public Record Report a problem | ||
| 4/24/2019 | Sold | $340,000-2.7%$232/sqft |
Source: Public Record Report a problem | ||
| 4/11/2019 | Pending sale | $349,500$238/sqft |
Source: RE/MAX Realtec Group #U8036883 Report a problem | ||
| 4/1/2019 | Price change | $349,500-0.1%$238/sqft |
Source: RE/MAX REALTEC GROUP INC #U8036883 Report a problem | ||
| 3/20/2019 | Price change | $350,000+0%$239/sqft |
Source: RE/MAX REALTEC GROUP INC #U8036883 Report a problem | ||
| 3/14/2019 | Price change | $349,900-2.8%$239/sqft |
Source: RE/MAX REALTEC GROUP INC #U8036883 Report a problem | ||
| 3/5/2019 | Listed for sale | $360,000+72.7%$245/sqft |
Source: RE/MAX REALTEC GROUP INC #U8036883 Report a problem | ||
| 12/5/2018 | Sold | $208,500-3.9%$142/sqft |
Source: Public Record Report a problem | ||
| 11/15/2018 | Price change | $216,888-7.7%$148/sqft |
Source: DOUG SULLIVAN #U8022848 Report a problem | ||
| 10/30/2018 | Listed for sale | $234,860$160/sqft |
Source: DOUG SULLIVAN #U8022848 Report a problem | ||
Public tax history
| Year | Property taxes | Tax assessment |
|---|---|---|
| 2025 | $6,526 +5.5% | $388,947 +2.9% |
| 2024 | $6,185 +1.6% | $377,985 +3% |
| 2023 | $6,089 +2.8% | $366,976 +3% |
| 2022 | $5,925 -3.2% | $356,287 +16.1% |
| 2021 | $6,119 +9.8% | $306,859 +10% |
| 2020 | $5,574 +10.7% | $278,963 +11.7% |
| 2019 | $5,035 | $249,837 +24.7% |
| 2018 | $5,035 +23.7% | $200,385 +99.1% |
| 2017 | $4,070 +242.4% | $100,644 +2.1% |
| 2016 | $1,189 -1.5% | $98,574 +0.7% |
| 2015 | $1,207 +0.9% | $97,889 +0.8% |
| 2014 | $1,196 +1.2% | $97,112 +1.5% |
| 2013 | $1,181 +2.5% | $95,677 +1.7% |
| 2012 | $1,152 | $94,078 -7.2% |
| 2011 | -- | $101,324 +1.5% |
| 2010 | -- | $99,827 +2.7% |
| 2009 | -- | $97,203 +0.1% |
| 2008 | $1,117 | $97,106 +3% |
| 2007 | -- | $94,278 -43.5% |
| 2005 | -- | $166,800 +17.6% |
| 2004 | $1,320 +2.1% | $141,800 +23.7% |
| 2003 | $1,292 +4.6% | $114,600 +1.6% |
| 2002 | $1,235 | $112,800 +15% |
| 2001 | $1,235 +4.8% | $98,100 +7.1% |
| 2000 | $1,179 | $91,600 |
Find assessor info on the county website
Neighborhood: 33770
Nearby homes
- $536,0003 bd2 ba1.6k sqft2218 Indian Ave S, Belleair Bluffs, FL 33770Off Market
- $372,5002 bd2 ba1.4k sqft2158 Indian Ave S, Belleair Bluffs, FL 33770Off Market
- $722,0003 bd2 ba1.8k sqft2299 Indian Ave S, Belleair Bluffs, FL 33770Off Market
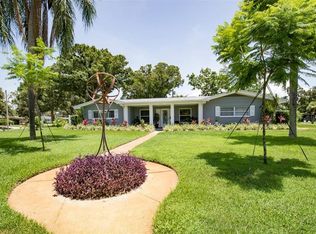
- $443,000-- bd2 ba1.5k sqft2265 Indian Ave S, Belleair Bluffs, FL 33770Off Market
- $554,2003 bd3 ba1.6k sqft2243 Indian Ave S, Belleair Bluffs, FL 33770Off Market
- $597,9003 bd2 ba1.4k sqft2221 Indian Ave S, Belleair Bluffs, FL 33770Off Market
- $471,6003 bd2 ba1.3k sqft2197 Indian Ave S, Belleair Bluffs, FL 33770Off Market
- $652,500-- bd2 ba1.8k sqft2169 Indian Ave S, Belleair Bluffs, FL 33770Off Market
Nearby schools
GreatSchools rating
- 7/10Mildred Helms Elementary SchoolGrades: PK-5Distance: 1 mi
- 4/10Largo Middle SchoolGrades: 6-8Distance: 1.8 mi
- 6/10Largo High SchoolGrades: PK,9-12Distance: 1.6 mi
Schools provided by the listing agent
- Elementary: Mildred Helms Elementary-PN
- Middle: Largo Middle-PN
- High: Largo High-PN
Source: Stellar MLS. This data may not be complete. We recommend contacting the local school district to confirm school assignments for this home.
Get a cash offer in 3 minutes
Find out how much your home could sell for in as little as 3 minutes with a no-obligation cash offer.
Estimated market value
$452,800
Get a cash offer in 3 minutes
Find out how much your home could sell for in as little as 3 minutes with a no-obligation cash offer.
Estimated market value
$452,800
- Florida
- Pinellas County
- Belleair Bluffs
- 33770
- 2196 INDIAN AVENUE S
Nearby cities
Nearby zip codes
Other Belleair Bluffs Topics
