Skip main navigation
Sold for $475,000
  • $475,000

    2196 Juneberry Ct, Warrington, PA 18976

    5beds
    2,400sqft
    Single Family Residence
    Built in 1960
    1.01 Acres Lot
    $637,400 Zestimate®
    $198/sqft
    $3,618 Estimated rent

    Home value

    $637,400

    $593,000 - $688,000

    $3,618/mo

    Zestimate® history
    Loading
    Loading...

    Owner options

    List your home for rent

    $3,618/mo

    Rent Zestimate®

    Find your next renter with Zillow Rental Manager. Plus, with online applications, you can quickly screen prospective tenants – for free.

    Learn more

    $3,618/mo

    Rent Zestimate®

    Refinance and save

    $2,992/mo

    Est. payment

    Refinancing to a lower rate could help reduce your monthly payments and save thousands over the life of the loan.

    See today's rates

    $2,992/mo

    Est. payment

    Explore your selling options

    Work with a Zillow partner agent

    Leverage their expertise and Zillow's premium Showcase listings to get your home seen by more buyers.

    Get started

    List with your own agent

    Get your home in front of millions of buyers by listing it on Zillow.

    Learn how to do it

    Sell it yourself

    Take full control of how buyers see your home on Zillow by listing For Sale by Owner (FSBO).

    List your home

    What's special

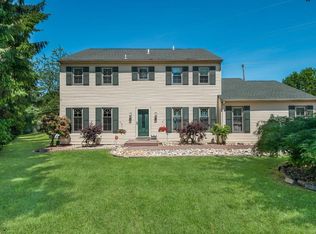
    Welcome to 2196 Juneberry Court, a unique mid-century modern home nestled on over an acre of land in the serene neighborhood of Warrington, PA. This property offers 5 bedrooms, 2 bathrooms, and a total of 2400 square feet of living space, all situated on a generous lot of 43996 square feet. As you approach the property, you are greeted by a circular driveway that leads to the mid-century modern home, characterized by large windows and stunning stonework. The home, originally built by the owner and his wife, boasts hewn beams and a beautiful combination of stone, wood, and metal work, evoking a sense of timeless craftsmanship. Upon entering, you are welcomed into the living room, featuring hand-made double front doors adorned with a semi-circular stained glass window. The living room showcases a unique free-standing metal fireplace and a wall of windows, offering a picturesque view of the expansive brick patio and a stone waterfall, seamlessly blending indoor and outdoor living spaces. Adjacent to the living room, a family room/dining room combination provides an inviting space, complemented by abundant natural light and hardwood flooring. The kitchen, located just off the family room, leads to a door accessing the basement. Down the hall, you will find three well-proportioned bedrooms and a bath, all reflecting the charm of the home's mid-century origins. Additionally, the original garage has been transformed into a 2-bedroom apartment with its own kitchen, bathroom, and laundry facilities. This versatile space features an open kitchen, dining and family room space and a separate front and back door, offering potential use as an in-law or au pair apartment, providing both privacy and convenience. Outside, the property includes an OVERSIZED detached 2-car garage, providing ample space for vehicles and storage. While the property requires a complete rehab, the expansive lot and unique architectural features offer an incredible opportunity to create a personalized dream home in a private and tranquil setting. Please note that some of the photos are from a few years ago when the home was still occupied, and additional more current photos will be available soon. Don't miss the chance to transform this property into your own private paradise, offering space and privacy within close proximity to all that the neighborhood has to offer. Schedule a showing today and envision the endless possibilities that await at 2196 Juneberry Court. Current interior photos coming soon.

    Zillow last checked:

    Listing updated:

    Listed by:

    Tammy Harrison 610-520-2500,

    Compass RE

    Bought with:

    Randa Hayes, AB044680A

    RE/MAX Centre Realtors

    Source: Bright MLS,MLS#: PABU2069002MLS Logo

    Facts & features

    Interior

    Bedrooms & bathrooms
    • Bedrooms: 5
    • Bathrooms: 3
    • Full bathrooms: 2
    • 1/2 bathrooms: 1
    • Main level bathrooms: 3
    • Main level bedrooms: 5
    Rooms
    • Room types: Living Room, Dining Room, Primary Bedroom, Bedroom 2, Bedroom 3, Bedroom 4, Bedroom 5, Kitchen, Family Room, Laundry, Full Bath, Half Bath
    Basement
    • Description: Percent Finished: 0.0
    • Area: 0
    Heating
    • Forced Air, Natural Gas
    Cooling
    • Central Air, Wall Unit(s), Electric
    Appliances
    • Included: Oven/Range - Electric, Dishwasher, Electric Water Heater
    • Laundry: In Basement, Laundry Room
    Features
    • 2nd Kitchen, Combination Dining/Living, Dining Area, Entry Level Bedroom, Exposed Beams, Pantry, Bathroom - Tub Shower, Beamed Ceilings, Cathedral Ceiling(s), Dry Wall, Log Walls, Wood Ceilings, Wood Walls
    • Flooring: Tile/Brick, Hardwood, Ceramic Tile, Carpet
    • Doors: Sliding Glass, Double Entry
    • Basement: Full
    • Number of fireplaces: 1
    • Fireplace features: Free Standing, Wood Burning Stove
    Interior area
    • Total structure area: 2,400
    • Total interior livable area: 2,400 sqft
    • Finished area above ground: 2,400
    • Finished area below ground: 0

    Property

    Parking
    • Total spaces: 2
    • Parking features: Garage Faces Front, Oversized, Crushed Stone, Private, Detached
    • Garage spaces: 2
    Accessibility
    • Accessibility features: None
    Features
    • Levels: One
    • Stories: 1
    • Patio & porch: Patio
    • Exterior features: Extensive Hardscape, Water Falls, Other
    • Pool features: None
    • Fencing: Other
    • Has view: Yes
    • View description: Trees/Woods
    • Frontage type: Road Frontage
    Lot
    • Size: 1.01 Acres
    • Features: Cul-De-Sac, Front Yard, Interior Lot, Landscaped, Private, Rear Yard, Secluded, SideYard(s), Sloped, Subdivision Possible, Suburban
    Details
    • Additional structures: Above Grade, Below Grade
    • Parcel number: 50029135
    • Zoning: R2
    • Special conditions: Standard

    Construction

    Type & style
    • Home type: SingleFamily
    • Architectural style: Mid-Century Modern
    • Property subtype: Single Family Residence
    Materials
    • Frame, Brick, Combination, Concrete, Log, Rock, Stick Built, Stone, Wood Siding, Other, Masonry
    • Foundation: Block, Concrete Perimeter
    • Roof: Pitched,Wood,Shingle
    Condition
    • Fixer
    • New construction: No
    • Year built: 1960
    • Major remodel year: 1980
    Details
    • Builder name: Millstone

    Utilities & green energy

    • Sewer: Public Sewer
    • Water: Public

    Community & HOA

    Community
    • Subdivision: Holly Hill
    HOA
    • Has HOA: No
    Location
    • Region: Warrington
    • Municipality: WARRINGTON TWP

    Financial & listing details

    • Price per square foot: $198/sqft
    • Tax assessed value: $30,960
    • Annual tax amount: $5,400
    • Date on market: 6/26/2024
    • Listing agreement: Exclusive Right To Sell
    • Listing terms: Cash
    • Exclusions: Personal Property
    • Ownership: Fee Simple
    • Road surface type: Paved

    Price history

    DateEventPrice
    8/29/2024Sold$475,000+5.6%$198/sqft
    Source: Bright MLS #PABU2069002 Report a problem
    8/9/2024Pending sale$450,000$188/sqft
    Source: Bright MLS #PABU2069002 Report a problem
    7/3/2024Contingent$450,000$188/sqft
    Source: Bright MLS #PABU2069002 Report a problem
    6/26/2024Listed for sale$450,000$188/sqft
    Source: Bright MLS #PABU2069002 Report a problem

    Public tax history

    YearProperty taxesTax assessment
    2025$5,931 $30,960
    2024$5,931 +12.1%$30,960
    2023$5,291 +2%$30,960
    2022$5,187 +1.1%$30,960
    2021$5,129 $30,960
    2020$5,129 +1.7%$30,960
    2018$5,042 +1.7%$30,960
    2017$4,958 +4%$30,960
    2016$4,766 $30,960
    2015-- $30,960
    2014-- $30,960
    2013-- $30,960
    2012-- $30,960
    2011-- $30,960
    2010-- $30,960
    2009-- $30,960
    2008-- $30,960
    2007-- $30,960
    2006-- $30,960
    2005-- $30,960 +300%
    2004-- $7,740
    2003-- $7,740
    2002-- $7,740 +10.6%
    2000-- $7,000
    Find assessor info on the county website

    Neighborhood: 18976

    Nearby schools

    GreatSchools rating
    Schools provided by the listing agent
    • District: Central Bucks

    Source: Bright MLS. This data may not be complete. We recommend contacting the local school district to confirm school assignments for this home.

    Get a cash offer in 3 minutes
    Find out how much your home could sell for in as little as 3 minutes with a no-obligation cash offer.
    Estimated market value
    $637,400
    Get a cash offer in 3 minutes
    Find out how much your home could sell for in as little as 3 minutes with a no-obligation cash offer.
    Estimated market value
    $637,400