Welcome to this charming 55 and over home located on the quiet end of the street. Make it your own and enjoy the wonderful community it resides in. With low taxes and HOA fees, this gem offers both affordability and comfort. Front room is bright and welcoming, perfect for a home office. Features Living room features an open floor plan and recessed lighting. Kitchen boasts granite countertops and flooring. Amazing walk-in jetted tub for ease and comfort, along with built-in shelving. Skylights in the spacious master bedroom and bathroom provide natural light. Additionally, this home offers a separate entrance to the mud room/laundry room, for convenience along with extra cabinets for storage. The backyard is serene, backing up to wooded community property which offers a peaceful retreat. Rentals after 2 years. One-time fee of $1500 payable by buyer due at closing.
Sold for $255,000
$255,000
2196 Mt Carmel Boulevard, Toms River, NJ 08753
2beds
1,072sqft
Adult Community
Built in 1969
5,227 Square Feet Lot
$285,600 Zestimate®
$238/sqft
$2,200 Estimated rent
Home value
$285,600
$257,000 - $317,000
$2,200/mo
Zestimate® history
Owner options
List your home for rent
$2,200/mo
Rent Zestimate®
Find your next renter with Zillow Rental Manager. Plus, with online applications, you can quickly screen prospective tenants – for free.
$2,200/mo
Rent Zestimate®
Refinance and save
$1,745/mo
Est. payment
Refinancing to a lower rate could help reduce your monthly payments and save thousands over the life of the loan.
$1,745/mo
Est. payment
Explore your selling options
Work with a Zillow partner agent
Leverage their expertise and Zillow's premium Showcase listings to get your home seen by more buyers.
Get startedList with your own agent
Get your home in front of millions of buyers by listing it on Zillow.
Learn how to do itSell it yourself
Take full control of how buyers see your home on Zillow by listing For Sale by Owner (FSBO).
List your homeWhat's special
Open floor planBuilt-in shelvingRecessed lightingGranite countertopsSpacious master bedroomExtra cabinetsAmazing walk-in jetted tub
Zillow last checked:
Listing updated:
Listed by:
Deborah Effenberger 732-597-4315,
O'Brien Realty, LLC
Bought with:
Deborah Effenberger, 1970561
O'Brien Realty, LLC
Source: MoreMLS,MLS#: 22401480
Facts & features
Interior
Bedrooms & bathrooms
- Bedrooms: 2
- Bathrooms: 1
- Full bathrooms: 1
Rooms
- Room types: Bonus Room
Heating
- Natural Gas, Hot Water, Baseboard
Cooling
- Central Air
Features
- Wall Mirror, Recessed Lighting
- Basement: Crawl Space
- Attic: Pull Down Stairs
Interior area
- Total structure area: 1,072
- Total interior livable area: 1,072 sqft
Property
Parking
- Parking features: Driveway, None
- Has uncovered spaces: Yes
Features
- Stories: 1
- Exterior features: Lighting
- Pool features: Community, Heated, In Ground, Salt Water
- Has spa: Yes
- Spa features: Indoor Hot Tub
Lot
- Size: 5,227 Square Feet
- Features: Back to Woods
Details
- Parcel number: 08001922600053
- Zoning description: Planned Residential
Construction
Type & style
- Home type: SingleFamily
- Architectural style: Ranch
- Property subtype: Adult Community
Materials
- Aluminum Siding
Condition
- New construction: No
- Year built: 1969
Utilities & green energy
- Sewer: Public Sewer
Community & HOA
Community
- Senior community: Yes
- Subdivision: Hc Silverton
HOA
- Has HOA: Yes
- Services included: Trash, Common Area, Pool
- HOA fee: $45 quarterly
Location
- Region: Toms River
Financial & listing details
- Price per square foot: $238/sqft
- Tax assessed value: $160,700
- Annual tax amount: $2,680
- Date on market: 1/18/2024
- Inclusions: Washer, Whole House Fan, Blinds/Shades, Dryer, Electric Cooking, Refrigerator
- Exclusions: Personal property and shed
Price history
| Date | Event | Price |
|---|---|---|
| 3/22/2024 | Sold | $255,000$238/sqft |
Source:  MoreMLS #22401480 Report a problem MoreMLS #22401480 Report a problem | ||
| 2/6/2024 | Pending sale | $255,000$238/sqft |
Source: MoreMLS #22401480 Report a problem | ||
| 1/18/2024 | Listed for sale | $255,000-7.3%$238/sqft |
Source: MoreMLS #22401480 Report a problem | ||
| 11/11/2023 | Listing removed | -- |
Source: MoreMLS #22313223 Report a problem | ||
| 5/17/2023 | Listed for sale | $275,000$257/sqft |
Source: MoreMLS #22313223 Report a problem | ||
Public tax history
| Year | Property taxes | Tax assessment |
|---|---|---|
| 2023 | $2,680 +56.9% | $160,700 |
| 2022 | $1,709 | $160,700 |
| 2021 | $1,709 +5% | $160,700 +134.9% |
| 2020 | $1,627 +1% | $68,400 |
| 2019 | $1,611 +0.7% | $68,400 |
| 2018 | $1,600 +2.4% | $68,400 |
| 2017 | $1,562 +3.7% | $68,400 |
| 2016 | $1,506 +5.2% | $68,400 |
| 2015 | $1,432 +3% | $68,400 |
| 2014 | $1,391 -8.5% | $68,400 |
| 2013 | $1,519 | $68,400 +57.6% |
| 2003 | -- | $43,400 |
| 2002 | -- | $43,400 |
| 2001 | -- | $43,400 |
Find assessor info on the county website
Neighborhood: Holiday City
Nearby homes
- $260,4002 bd1 ba1k sqft2192 Mount Carmel Blvd, Toms River, NJ 08753Off Market
- $240,0002 bd1 ba1k sqft2204 Mount Carmel Blvd, Toms River, NJ 08753Sold

- $193,5002 bd1 ba1 sqft2188 Mount Carmel Blvd, Toms River, NJ 08753Off Market

- $249,3002 bd2 ba1k sqft2208 Mount Carmel Blvd, Toms River, NJ 08753Off Market
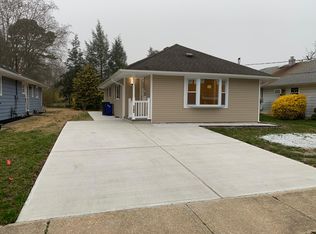
- $254,0002 bd1 ba1k sqft2184 Mount Carmel Blvd, Toms River, NJ 08753Off Market
- $248,0002 bd1 ba1k sqft2197 Mount Carmel Blvd, Toms River, NJ 08753Off Market
- $293,4002 bd2 ba1k sqft2193 Mount Carmel Blvd, Toms River, NJ 08753Off Market
- $278,9002 bd1 ba1k sqft9 Mount Gannet Ln, Toms River, NJ 08753Off Market
Nearby schools
GreatSchools rating
- 6/10North Dover Elementary SchoolGrades: PK-5Distance: 1.6 mi
- 5/10Toms River Intermediate NorthGrades: 6-8Distance: 3 mi
- 3/10Toms River High - North High SchoolGrades: 9-12Distance: 3.3 mi
Get a cash offer in 3 minutes
Find out how much your home could sell for in as little as 3 minutes with a no-obligation cash offer.
Estimated market value
$285,600
Get a cash offer in 3 minutes
Find out how much your home could sell for in as little as 3 minutes with a no-obligation cash offer.
Estimated market value
$285,600
- New Jersey
- Ocean County
- Toms River
- 08753
- Holiday City
- 2196 Mt Carmel Boulevard
Nearby cities
Nearby neighborhoods
Nearby zip codes
Other Toms River Topics
