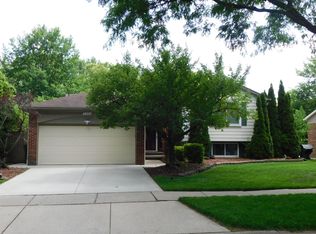
Welcome to 2196 Niagara Drive, a fully updated three-bedroom, two-bath Colonial ideally situated in the heart of Troy. The main level features a full bathroom with a standing shower, a spacious family room with an electric fireplace, and a versatile living room with privacy—perfect for use as a home office or potential fourth bedroom.
Upstairs, the primary suite offers double-door entry, two closets, and direct access to the full bath. Two additional bedrooms with ceiling fans. The home also boasts a generously sized kitchen with a dedicated dining area, complete with stainless steel appliances and a built-in beverage refrigerator.
Step outside to enjoy a large concrete patio, ideal for summer entertaining, along with a spacious, fully fenced backyard. This move-in-ready home is located within the highly regarded Troy School District. Near Shopping and minutes from Somerset Collection.
Sold for $428,000
Zillow last checked:
Listing updated:
Bought with:
Anand Duraisamy, 6501429292
Powell Real Estate
Source: Realcomp II,MLS#: 20261023354
Price history
| Date | Event | Price |
|---|---|---|
| 5/29/2026 | Sold | $428,000+0.7%$252/sqft |
Source:  Realcomp II #20261023354 Report a problem Realcomp II #20261023354 Report a problem | ||
| 4/26/2026 | Pending sale | $425,000$250/sqft |
Source: Realcomp II #20261023354 Report a problem | ||
| 4/12/2026 | Listed for sale | $425,000+0%$250/sqft |
Source: Realcomp II #20261023354 Report a problem | ||
| 3/24/2026 | Listing removed | $424,900$250/sqft |
Source: Realcomp II #20251061174 Report a problem | ||
| 3/21/2026 | Listed for sale | $424,900$250/sqft |
Source: Realcomp II #20251061174 Report a problem | ||
| 3/20/2026 | Pending sale | $424,900$250/sqft |
Source: Realcomp II #20251061174 Report a problem | ||
| 3/5/2026 | Listed for sale | $424,900$250/sqft |
Source: Realcomp II #20251061174 Report a problem | ||
| 3/3/2026 | Pending sale | $424,900+2.4%$250/sqft |
Source: Realcomp II #20251061174 Report a problem | ||
| 2/26/2026 | Sold | $415,000-2.3%$244/sqft |
Source:  MiRealSource #50196461 Report a problem MiRealSource #50196461 Report a problem | ||
| 2/25/2026 | Price change | $424,900+6.3%$250/sqft |
Source: Realcomp II #20251061174 Report a problem | ||
| 1/15/2026 | Pending sale | $399,900$235/sqft |
Source: MiRealSource #50196461 Report a problem | ||
| 12/22/2025 | Listed for sale | $399,900-2.5%$235/sqft |
Source: MiRealSource #50196461 Report a problem | ||
| 12/19/2025 | Listing removed | -- |
Source: Owner Report a problem | ||
| 11/20/2025 | Listed for sale | $410,000$241/sqft |
Source: Owner Report a problem | ||
| 11/17/2025 | Listing removed | $410,000$241/sqft |
Source: Realcomp II #20251026730 Report a problem | ||
| 10/29/2025 | Price change | $410,000-4.7%$241/sqft |
Source: Realcomp II #20251026730 Report a problem | ||
| 10/10/2025 | Price change | $430,000-2.3%$253/sqft |
Source: Realcomp II #20251026730 Report a problem | ||
| 9/11/2025 | Price change | $439,900-2.2%$259/sqft |
Source: Realcomp II #20251026730 Report a problem | ||
| 8/28/2025 | Price change | $449,900-3.2%$265/sqft |
Source: Realcomp II #20251026730 Report a problem | ||
| 8/19/2025 | Listed for sale | $465,000+3.3%$274/sqft |
Source: Realcomp II #20251026730 Report a problem | ||
| 7/15/2025 | Listing removed | -- |
Source: Owner Report a problem | ||
| 7/9/2025 | Listed for sale | $450,000+83.7%$265/sqft |
Source: Owner Report a problem | ||
| 3/4/2019 | Sold | $245,000-2%$144/sqft |
Source: Public Record Report a problem | ||
| 1/26/2019 | Pending sale | $249,900$147/sqft |
Source: Max Broock #218117491 Report a problem | ||
| 12/12/2018 | Price change | $249,900-2%$147/sqft |
Source: Max Broock #218086864 Report a problem | ||
| 10/29/2018 | Price change | $254,900-1.9%$150/sqft |
Source: Max Broock #218086864 Report a problem | ||
| 10/11/2018 | Listed for sale | $259,900$153/sqft |
Source: Max Broock #218086864 Report a problem | ||
Get a cash offer in 3 minutes
Find out how much your home could sell for in as little as 3 minutes with a no-obligation cash offer.
Estimated market value
$423,900
