Skip main navigation
Closed
  • $723,500

    2196 Niles Pl NE, Atlanta, GA 30324

    3beds
    2,662sqft
    Townhouse, Residential
    Built in 2016
    1,742.4 Square Feet Lot
    $724,600 Zestimate®
    $272/sqft
    $4,397 Estimated rent

    Home value

    $724,600

    $681,000 - $775,000

    $4,397/mo

    Zestimate® history
    Loading
    Loading...

    Owner options

    List your home for rent

    $4,397/mo

    Rent Zestimate®

    Find your next renter with Zillow Rental Manager. Plus, with online applications, you can quickly screen prospective tenants – for free.

    Learn more

    $4,397/mo

    Rent Zestimate®

    Refinance and save

    $4,652/mo

    Est. payment

    Refinancing to a lower rate could help reduce your monthly payments and save thousands over the life of the loan.

    See today's rates

    $4,652/mo

    Est. payment

    Explore your selling options

    Work with a Zillow partner agent

    Leverage their expertise and Zillow's premium Showcase listings to get your home seen by more buyers.

    Get started

    List with your own agent

    Get your home in front of millions of buyers by listing it on Zillow.

    Learn how to do it

    Sell it yourself

    Take full control of how buyers see your home on Zillow by listing For Sale by Owner (FSBO).

    List your home

    What's special

    Stunning marble-surround fireplaceOversized islandFloor-to-ceiling windowsStylish open-concept floor planLarge pantryHidden scullerySerene private courtyard
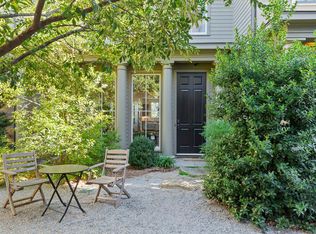
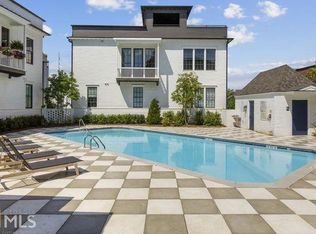
    Desirably located in Morningside’s sought-after Manchester community, this European-style 3 bed, 3.5 bath, 3-story townhome offers over 2,650 sq ft of luxury living just minutes from I-85 and GA-13 for easy commuting and walkable entertainment. This turnkey oasis welcomes you with a serene private courtyard and a stylish open-concept floor plan featuring floor-to-ceiling windows and a stunning marble-surround fireplace. The chef’s kitchen is made to impress with marble countertops, an oversized island, a large pantry, and a hidden scullery—perfect for entertaining. It flows effortlessly into the spacious dining and living areas. Upstairs, find three generous bedrooms with large closets and a convenient same-level laundry room. The primary suite includes a spa-like bathroom with double vanities, a soaking tub, separate glass shower, and two walk-in closets. A second full bath with marble countertops and a tub/shower combo serves the additional bedrooms. The lower level features a flexible bonus room ideal for a home office, gym, kids’ playroom, or media space, plus a full bathroom and an attached side-by-side two-car garage. Just steps from your front door, enjoy Manchester’s luxury pool, scenic walking paths, and walkable access to Starbucks, Dunkin’, Sprouts, and beloved local spots like The Daily Chew and Little Rey. Zoned for the highly sought-after Morningside Elementary School District. Bonus: Leasing permit included—rare in this community—making this a strong long-term investment. Meticulously maintained by a single owner. Schedule your tour through ShowingTime today!

    Zillow last checked:

    Listing updated:

    Listing Provided by:

    Logan Duncan,

    Revolve Real Estate 770-693-4622

    Bought with:

    NON-MLS NMLS

    Non FMLS Member

    Source: FMLS GA,MLS#: 7735483MLS Logo

    Facts & features

    Interior

    Bedrooms & bathrooms
    • Bedrooms: 3
    • Bathrooms: 4
    • Full bathrooms: 3
    • 1/2 bathrooms: 1
    Primary bedroom
    • Features: Oversized Master
    • Level: Oversized Master
    Bedroom
    • Features: Oversized Master
    Primary bathroom
    • Features: Double Vanity, Separate Tub/Shower, Soaking Tub
    Dining room
    • Features: Great Room, Open Concept
    Kitchen
    • Features: Kitchen Island, Pantry Walk-In, View to Family Room
    Heating
    • Central
    Cooling
    • Ceiling Fan(s), Central Air
    Appliances
    • Included: Dishwasher, Disposal, Dryer, Gas Range, Microwave, Refrigerator, Washer
    • Laundry: Upper Level
    Features
    • Coffered Ceiling(s), Double Vanity, High Ceilings, High Ceilings 10 ft Main, High Ceilings 10 ft Upper, High Speed Internet, His and Hers Closets, Recessed Lighting, Walk-In Closet(s)
    • Flooring: Carpet, Hardwood
    • Windows: Double Pane Windows
    • Basement: Finished,Finished Bath
    • Number of fireplaces: 1
    • Fireplace features: Gas Starter, Living Room, Stone
    • Common walls with other units/homes: 2+ Common Walls
    Interior area
    • Total structure area: 2,662
    • Total interior livable area: 2,662 sqft
    • Finished area above ground: 2,662

    Property

    Parking
    • Total spaces: 2
    • Parking features: Garage
    • Garage spaces: 2
    Accessibility
    • Accessibility features: None
    Features
    • Levels: Three Or More
    • Patio & porch: Deck
    • Exterior features: Balcony, Courtyard, No Dock
    • Pool features: Fenced, In Ground
    • Spa features: None
    • Fencing: None
    • Has view: Yes
    • View description: City
    • Waterfront features: None
    • Body of water: None
    Lot
    • Size: 1,742 sqft
    • Features: Landscaped, Level
    Details
    • Additional structures: None
    • Parcel number: 17 005000010606
    • Other equipment: None
    • Horse amenities: None

    Construction

    Type & style
    • Home type: Townhouse
    • Architectural style: European
    • Property subtype: Townhouse, Residential
    • Attached to another structure: Yes
    Materials
    • Concrete, HardiPlank Type
    • Foundation: Concrete Perimeter
    • Roof: Composition
    Condition
    • Resale
    • New construction: No
    • Year built: 2016
    Details
    • Builder name: Hedgewood Homes

    Utilities & green energy

    • Electric: 110 Volts
    • Sewer: Public Sewer
    • Water: Public
    • Utilities for property: Cable Available, Electricity Available, Natural Gas Available, Sewer Available, Water Available
    Green energy
    • Energy efficient items: None
    • Energy generation: None

    Community & neighborhood

    Security
    • Security features: Carbon Monoxide Detector(s), Smoke Detector(s)
    Community
    • Community features: Homeowners Assoc, Near Beltline
    Location
    • Region: Atlanta
    • Subdivision: Manchester

    HOA & financial

    HOA
    • Has HOA: Yes
    • HOA fee: $250 monthly
    • Services included: Maintenance Grounds, Reserve Fund, Swim, Trash, Water

    Other

    Other facts
    • Ownership: Fee Simple
    • Road surface type: Asphalt

    Price history

    DateEventPrice
    5/22/2026Sold$723,500-6.6%$272/sqft
    Source: FMLS GA #7735483 Report a problem
    5/15/2026Pending sale$775,000$291/sqft
    Source: FMLS GA #7735483 Report a problem
    5/4/2026Price change$775,000-2.9%$291/sqft
    Source: GAMLS #10710861 Report a problem
    4/25/2026Price change$798,000-0.1%$300/sqft
    Source: GAMLS #10710861 Report a problem
    4/7/2026Price change$799,000-0.1%$300/sqft
    Source: FMLS GA #7735483 Report a problem
    3/16/2026Listed for sale$800,000+3.6%$301/sqft
    Source: FMLS GA #7735483 Report a problem
    1/1/2026Listing removed$772,500$290/sqft
    Source: GAMLS #10616646 Report a problem
    12/4/2025Price change$772,500-0.3%$290/sqft
    Source: GAMLS #10616646 Report a problem
    11/21/2025Price change$775,000-3%$291/sqft
    Source: FMLS GA #7658960 Report a problem
    11/4/2025Price change$799,000-1.4%$300/sqft
    Source: GAMLS #10616646 Report a problem
    10/30/2025Price change$810,000-0.6%$304/sqft
    Source: GAMLS #10616646 Report a problem
    10/14/2025Price change$815,000-0.6%$306/sqft
    Source: GAMLS #10616646 Report a problem
    10/2/2025Listed for sale$820,000-0.6%$308/sqft
    Source: FMLS GA #7658960 Report a problem
    10/1/2025Listing removed$825,000$310/sqft
    Source: FMLS GA #7592083 Report a problem
    8/11/2025Price change$825,000-2.9%$310/sqft
    Source: FMLS GA #7592083 Report a problem
    6/5/2025Listed for sale$850,000+2.4%$319/sqft
    Source: FMLS GA #7592083 Report a problem
    5/11/2024Listing removed$830,000$312/sqft
    Source: Engel & Volkers #7356529 Report a problem
    3/22/2024Listed for sale$830,000$312/sqft
    Source: FMLS GA #7356529 Report a problem
    3/15/2024Listing removed$830,000$312/sqft
    Source: GAMLS #10261801 Report a problem
    3/5/2024Listed for sale$830,000$312/sqft
    Source: GAMLS #10261801 Report a problem
    1/1/2024Listing removed--
    Source: Owner Report a problem
    11/20/2023Listed for sale$830,000-5.1%$312/sqft
    Source: Owner Report a problem
    12/20/2022Listing removed$875,000$329/sqft
    Source: FMLS GA #7124561 Report a problem
    11/9/2022Price change$875,000-2.7%$329/sqft
    Source: FMLS GA #7124561 Report a problem
    10/7/2022Listed for sale$899,000$338/sqft
    Source: FMLS GA #7124561 Report a problem

    Public tax history

    YearProperty taxesTax assessment
    2024$10,008 +92%$287,600 +4%
    2023$5,212 -13.3%$276,560 +4.3%
    2022$6,012 +11.9%$265,120 +11.8%
    2021$5,373 -33.8%$237,080 +20.9%
    2020$8,118 +34.6%$196,080
    2019$6,032 $196,080
    2018$6,032 $196,080 +147%
    2017$6,032 $79,400

    Find assessor info on the county website

    Neighborhood: Morningside - Lenox Park

    Nearby schools

    GreatSchools rating
    Schools provided by the listing agent
    • Elementary: Morningside-
    • Middle: David T Howard
    • High: Midtown

    Source: FMLS GA. This data may not be complete. We recommend contacting the local school district to confirm school assignments for this home.

    Get a cash offer in 3 minutes
    Find out how much your home could sell for in as little as 3 minutes with a no-obligation cash offer.
    Estimated market value
    $724,600
    Get a cash offer in 3 minutes
    Find out how much your home could sell for in as little as 3 minutes with a no-obligation cash offer.
    Estimated market value
    $724,600