Skip main navigation
Sold for $320,000
  • $320,000

    2196 Oak Hill Dr, Buck Hill Falls, PA 18323

    3beds
    2,354sqft
    Townhouse, Single Family Residence
    Built in 1987
    -- sqft lot
    $334,000 Zestimate®
    $136/sqft
    $2,634 Estimated rent

    Home value

    $334,000

    $277,000 - $404,000

    $2,634/mo

    Zestimate® history
    Loading
    Loading...

    Owner options

    List your home for rent

    $2,634/mo

    Rent Zestimate®

    Find your next renter with Zillow Rental Manager. Plus, with online applications, you can quickly screen prospective tenants – for free.

    Learn more

    $2,634/mo

    Rent Zestimate®

    Refinance and save

    $6,491/mo

    Est. payment

    Refinancing to a lower rate could help reduce your monthly payments and save thousands over the life of the loan.

    See today's rates

    $6,491/mo

    Est. payment

    Explore your selling options

    Work with a Zillow partner agent

    Leverage their expertise and Zillow's premium Showcase listings to get your home seen by more buyers.

    Get started

    List with your own agent

    Get your home in front of millions of buyers by listing it on Zillow.

    Learn how to do it

    Sell it yourself

    Take full control of how buyers see your home on Zillow by listing For Sale by Owner (FSBO).

    List your home

    What's special

    Cozy stone fireplaceGolf cottageCourse viewsPrimary bedroomFully finished lower levelRenovated loft spaceFamily room space
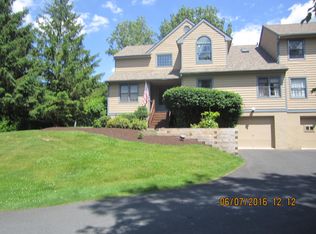
    Live the Country Club Life in Historic Buck Hill Falls! Just in time for the season, this immaculate UPDATED, golf cottage with course views is now available! Classic Pocono Style coupled with modern updates and bright and light interior make this home a must see! The main level features an open concept living and dining space with access to the screened in porch and deck! The porch overlooks the lush 4th hole of the white course with space for grilling and space for chilling! The cozy stone fireplace makes winters in BH even more special! The Primary bedroom with access to the porch is spacious enough for a King bed and features a walk in closet plus a regular closet and oh...the luxe bath was recently updated and includes a washer/dryer hookup. Upstairs the renovated loft space is perfect for a home office or a reading space. It could also accommodate sleeping bags for overflow guests! This level features 2 nice sized bedrooms and a brand new renovated bath! Overlook the spacious great room and enjoy more golf club views! The lower level is a BONUS! The fully finished lower level can make a great family room space, game area or more overflow for guests! Buck Hill Falls is like no other place in the Poconos. Country Club amenities include golf, tennis, pickle ball, lawn bowling, pool, social activities and more. (30 day minimum on STR only) If you have been waiting for a move in ready GOLF COTTAGE, then today is your lucky day!

    Zillow last checked:

    Listing updated:

    Listed by:

    Lisa M. Wright 610-248-4560,

    BHHS Fox & Roach Bethlehem

    Bought with:

    Jeanne L. O'Hara, RS368273

    BHHS Fox & Roach Easton

    Source: GLVR,MLS#: 757253MLS LogoOriginating MLS: Lehigh Valley MLS

    Facts & features

    Interior

    Bedrooms & bathrooms
    • Bedrooms: 3
    • Bathrooms: 3
    • Full bathrooms: 2
    • 1/2 bathrooms: 1
    Rooms
    • Room types: Den, Office
    Primary bedroom
    • Level: First
    • Dimensions: 14.50 x 14.30
    Bedroom
    • Level: Second
    • Dimensions: 12.80 x 10.90
    Bedroom
    • Level: Second
    • Dimensions: 10.00 x 9.10
    Primary bathroom
    • Level: First
    • Dimensions: 9.40 x 7.60
    Dining room
    • Level: First
    • Dimensions: 6.20 x 10.60
    Family room
    • Level: Lower
    • Dimensions: 23.10 x 12.11
    Foyer
    • Level: First
    • Dimensions: 12.00 x 8.90
    Other
    • Level: Second
    • Dimensions: 4.10 x 6.70
    Half bath
    • Level: First
    • Dimensions: 4.11 x 5.90
    Kitchen
    • Level: First
    • Dimensions: 10.00 x 14.30
    Living room
    • Level: First
    • Dimensions: 19.30 x 16.70
    Heating
    • Baseboard, Electric
    Cooling
    • Central Air, Ceiling Fan(s)
    Appliances
    • Included: Dryer, Dishwasher, Electric Dryer, Electric Oven, Electric Range, Electric Water Heater, Disposal, Microwave, Refrigerator, Washer
    • Laundry: Electric Dryer Hookup, Main Level
    Features
    • Wet Bar, Cathedral Ceiling(s), Dining Area, Entrance Foyer, Eat-in Kitchen, Family Room Lower Level, High Ceilings, Home Office, Kitchen Island, Loft, Vaulted Ceiling(s)
    • Flooring: Carpet, Laminate, Resilient, Tile
    • Basement: Full,Finished,Walk-Out Access
    • Has fireplace: Yes
    • Fireplace features: Living Room, Wood Burning
    Interior area
    • Total interior livable area: 2,354 sqft
    • Finished area above ground: 1,778
    • Finished area below ground: 576

    Property

    Parking
    • Total spaces: 1
    • Parking features: Built In, Garage, Garage Door Opener
    • Garage spaces: 1
    Features
    • Stories: 3
    • Patio & porch: Deck, Enclosed, Porch, Screened
    • Exterior features: Awning(s), Deck, Porch
    • Has view: Yes
    • View description: Golf Course, Hills, Panoramic
    Lot
    • Features: Flat
    Details
    • Parcel number: 01.30A.1.2336
    • Zoning: vc
    • Special conditions: None

    Construction

    Type & style
    • Home type: SingleFamily
    • Architectural style: Contemporary
    • Property subtype: Townhouse, Single Family Residence
    • Attached to another structure: Yes
    Materials
    • Wood Siding
    • Roof: Asphalt,Fiberglass
    Condition
    • Year built: 1987

    Utilities & green energy

    • Electric: 200+ Amp Service, Circuit Breakers
    • Sewer: Community/Coop Sewer
    • Water: Community/Coop

    Community & HOA

    Community
    • Subdivision: Buck Hill Falls
    HOA
    • Has HOA: Yes
    • HOA fee: $4,375 quarterly
    Location
    • Region: Buck Hill Falls

    Financial & listing details

    • Price per square foot: $136/sqft
    • Tax assessed value: $156,240
    • Annual tax amount: $4,707
    • Date on market: 9/19/2025
    • Cumulative days on market: 25 days
    • Listing terms: Cash,Conventional,FHA,VA Loan
    • Ownership type: Fee Simple

    Price history

    DateEventPrice
    7/21/2025Sold$320,000-1.5%$136/sqft
    Source: GLVR #757253 Report a problem
    6/7/2025Pending sale$325,000$138/sqft
    Source: GLVR #757253 Report a problem
    5/13/2025Listed for sale$325,000+28.5%$138/sqft
    Source: GLVR #757253 Report a problem
    9/28/2005Sold$253,000$107/sqft
    Source: Public Record Report a problem

    Public tax history

    YearProperty taxesTax assessment
    2025$4,737 +8.2%$156,240
    2024$4,376 +7%$156,240
    2023$4,089 +1.7%$156,240
    2022$4,019 $156,240
    2021$4,019 $156,240
    2020$4,019 -44.9%$156,240 +278.8%
    2019$7,293 $41,250
    2018$7,293 $41,250
    2017$7,293 +326%$41,250
    2016$1,712 $41,250
    2015-- $41,250
    2014-- $41,250
    2013-- $41,250
    2012-- $41,250
    2011-- $41,250 +1.2%
    2010-- $40,770
    2008-- $40,770
    2007-- $40,770
    2006-- $40,770
    2005-- $40,770
    2004-- $40,770
    Find assessor info on the county website

    Neighborhood: 18323

    Nearby schools

    GreatSchools rating
    Schools provided by the listing agent
    • High: Pocono Mountain
    • District: Pocono Mountain

    Source: GLVR. This data may not be complete. We recommend contacting the local school district to confirm school assignments for this home.

    Get pre-qualified for a loan
    At Zillow Home Loans, we can pre-qualify you in as little as 5 minutes with no impact to your credit score.

    An equal housing lender. NMLS #10287.

    Sell for more on Zillow
    Get a Zillow Showcase℠ listing at no additional cost and you could sell for .
    $334,000
    2% more
    +$6,680
    With Zillow Showcase(estimated)
    $340,680