Nestled at the end of a serene cul-de-sac, this beautiful 4-bedroom colonial offers the perfect blend of elegance, privacy, and modern comfort in the heart of Yorktown Heights. Step inside to discover a thoughtfully designed floor plan, highlighted by an amazing kitchen featuring expansive custom cabinetry and wine bar, window seat, and an extra-large center island—perfect for entertaining. The kitchen flows seamlessly into the inviting family room featuring a fireplace, cathedral ceiling, large skylights, two ceiling fans, and large windows that frame the picturesque surroundings. The formal dining room boasts wainscot panels, crown molding, and a large bay window. Upstairs, the home has four generously sized bedrooms, including a primary with an en-suite bath and dressing area. The backyard showcases a beautiful stone patio that offers a tranquil space to unwind, host summer barbecues, or simply enjoy the peaceful natural setting. The oversized garage provides plenty of room for vehicles, storage, or even a workshop. The generator is included and runs everything except the air conditioning. Located in a highly desirable neighborhood, this home is part of a community known for its sought-after schools; convenience to local amenities; and close to highways, parks, and trails. The 250 sq ft basement is not included in the square footage. It has a large storage area, furnace room, oil tank room, access to the garage, and plenty of open space for you to use. Experience the perfect blend of comfort and privacy in this exceptional Yorktown Heights property. Don’t miss your chance to call this peaceful retreat your home!
Sold for $903,514
$903,514
2196 Pondfield Court, Yorktown Heights, NY 10598
4beds
2,400sqft
Single Family Residence, Residential
Built in 1972
0.46 Acres Lot
$968,400 Zestimate®
$376/sqft
$5,822 Estimated rent
Home value
$968,400
$862,000 - $1.08M
$5,822/mo
Zestimate® history
Owner options
List your home for rent
$5,822/mo
Rent Zestimate®
Find your next renter with Zillow Rental Manager. Plus, with online applications, you can quickly screen prospective tenants – for free.
$5,822/mo
Rent Zestimate®
Refinance and save
$6,025/mo
Est. payment
Refinancing to a lower rate could help reduce your monthly payments and save thousands over the life of the loan.
$6,025/mo
Est. payment
Explore your selling options
Work with a Zillow partner agent
Leverage their expertise and Zillow's premium Showcase listings to get your home seen by more buyers.
Get startedList with your own agent
Get your home in front of millions of buyers by listing it on Zillow.
Learn how to do itSell it yourself
Take full control of how buyers see your home on Zillow by listing For Sale by Owner (FSBO).
List your homeWhat's special
Beautiful stone patioFurnace roomGenerously sized bedroomsLarge skylightsCrown moldingDressing areaEn-suite bath
Zillow last checked:
Listing updated:
Listed by:
Andrea Atherton 914-806-3447,
Coldwell Banker Realty 914-245-3400,
Barbara A. LaBarbera 914-879-3928,
Coldwell Banker Realty
Bought with:
Carolyn Trout, 10401340190
Compass Greater NY, LLC
Source: OneKey® MLS as distributed by MLS GRID,MLS#: 813559
Facts & features
Interior
Bedrooms & bathrooms
- Bedrooms: 4
- Bathrooms: 3
- Full bathrooms: 2
- 1/2 bathrooms: 1
Heating
- Baseboard, Oil
Cooling
- Central Air
Appliances
- Included: Dishwasher, Dryer, Electric Oven, Gas Cooktop, Microwave, Refrigerator, Washer, Oil Water Heater
- Laundry: In Kitchen
Features
- Cathedral Ceiling(s), Ceiling Fan(s), Chandelier, Crown Molding, Eat-in Kitchen, Formal Dining, Granite Counters, Kitchen Island, Primary Bathroom, Recessed Lighting, Storage
- Flooring: Ceramic Tile, Hardwood
- Basement: Partial,Storage Space,Walk-Out Access
- Attic: Pull Stairs
- Number of fireplaces: 1
- Fireplace features: Family Room, Wood Burning
Interior area
- Total structure area: 2,400
- Total interior livable area: 2,400 sqft
Property
Parking
- Total spaces: 2
- Parking features: Attached, Driveway, Garage, Garage Door Opener
- Garage spaces: 2
- Has uncovered spaces: Yes
Features
- Levels: Three Or More
- Patio & porch: Patio
- Exterior features: Lighting, Mailbox
- Fencing: Back Yard
Lot
- Size: 0.46 Acres
- Features: Back Yard, Cul-De-Sac, Front Yard, Landscaped, Near Golf Course, Near Public Transit, Near School, Near Shops
Details
- Parcel number: 5400037010000020000018
- Special conditions: None
Construction
Type & style
- Home type: SingleFamily
- Architectural style: Colonial
- Property subtype: Single Family Residence, Residential
Materials
- Vinyl Siding
Condition
- Year built: 1972
Utilities & green energy
- Sewer: Public Sewer
- Water: Public
- Utilities for property: Cable Connected, Electricity Connected, Propane, Sewer Connected, Trash Collection Public, Water Connected
Community & HOA
Community
- Subdivision: Fountaingate
HOA
- Has HOA: No
Location
- Region: Yorktown Heights
Financial & listing details
- Price per square foot: $376/sqft
- Tax assessed value: $12,250
- Annual tax amount: $18,596
- Date on market: 2/18/2025
- Cumulative days on market: 5 days
- Listing agreement: Exclusive Right To Sell
- Electric utility on property: Yes
Price history
| Date | Event | Price |
|---|---|---|
| 6/16/2025 | Sold | $903,514+3.2%$376/sqft |
Source:  OneKey® MLS as distributed by MLS GRID #813559 Report a problem OneKey® MLS as distributed by MLS GRID #813559 Report a problem | ||
| 3/6/2025 | Pending sale | $875,514$365/sqft |
Source: OneKey® MLS as distributed by MLS GRID #813559 Report a problem | ||
| 2/23/2025 | Listing removed | $875,514$365/sqft |
Source: OneKey® MLS as distributed by MLS GRID #813559 Report a problem | ||
| 2/18/2025 | Listed for sale | $875,514+26%$365/sqft |
Source: OneKey® MLS as distributed by MLS GRID #813559 Report a problem | ||
| 11/30/2005 | Sold | $695,000$290/sqft |
Source: Public Record Report a problem | ||
Public tax history
| Year | Property taxes | Tax assessment |
|---|---|---|
| 2025 | -- | $12,800 +4.5% |
| 2024 | -- | $12,250 |
| 2023 | -- | $12,250 |
| 2022 | -- | $12,250 |
| 2021 | -- | $12,250 |
| 2020 | -- | $12,250 |
| 2019 | -- | $12,250 |
| 2018 | -- | $12,250 |
| 2017 | -- | $12,250 |
| 2016 | -- | $12,250 |
| 2015 | $9,640 | $12,250 |
| 2014 | $9,640 | $12,250 |
| 2013 | $9,640 | $12,250 |
| 2012 | -- | $12,250 |
| 2011 | -- | $12,250 |
| 2010 | -- | $12,250 |
| 2009 | -- | $12,250 |
| 2008 | -- | $12,250 |
| 2007 | -- | $12,250 |
| 2006 | -- | $12,250 |
| 2005 | -- | $12,250 |
| 2004 | -- | $12,250 |
| 2003 | -- | $12,250 |
| 2002 | -- | $12,250 |
| 2001 | -- | $12,250 |
| 1999 | -- | $12,250 |
Find assessor info on the county website
Neighborhood: 10598
Nearby homes
- $1,180,9005 bd3 ba3.8k sqft2192 Pondfield Ct, Yorktown Heights, NY 10598Off Market

- $836,0004 bd2 ba2.3k sqft2197 Pondfield Ct, Yorktown Heights, NY 10598Off Market
- $1,062,2004 bd4 ba3.2k sqft2171 Van Cortlandt Cir, Yorktown Heights, NY 10598Off Market
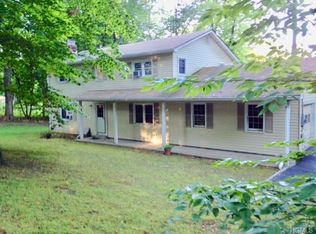
- $803,8004 bd2 ba2k sqft2195 Pondfield Ct, Yorktown Heights, NY 10598Off Market
- $873,0004 bd2 ba2.1k sqft2147 Van Cortlandt Cir, Yorktown Heights, NY 10598Off Market
- $871,6004 bd2 ba2.4k sqft2186 Pondfield Ct, Yorktown Heights, NY 10598Off Market
- $993,5005 bd2 ba2.6k sqft444 Fisher Pond Rd, Yorktown Heights, NY 10598Off Market
- $777,4005 bd2 ba1.6k sqft456 Fisher Pond Rd, Yorktown Heights, NY 10598Off Market
Nearby schools
GreatSchools rating
- 9/10Brookside SchoolGrades: K-3Distance: 0.5 mi
- 7/10Mildred E Strang Middle SchoolGrades: 6-8Distance: 0.8 mi
- 9/10Yorktown High SchoolGrades: 9-12Distance: 1 mi
Schools provided by the listing agent
- Elementary: Brookside Elementary School Campus
- Middle: Mildred E Strang Middle School
- High: Yorktown High School
Source: OneKey® MLS as distributed by MLS GRID. This data may not be complete. We recommend contacting the local school district to confirm school assignments for this home.
Get a cash offer in 3 minutes
Find out how much your home could sell for in as little as 3 minutes with a no-obligation cash offer.
Estimated market value
$968,400
Get a cash offer in 3 minutes
Find out how much your home could sell for in as little as 3 minutes with a no-obligation cash offer.
Estimated market value
$968,400
- New York
- Westchester County
- Yorktown Heights
- 10598
- 2196 Pondfield Court
Nearby cities
Nearby neighborhoods
Nearby zip codes
Other Yorktown Heights Topics
- Apartments for Rent in 10598
- Houses for Sale in 10598
- Houses for Rent in 10598
- 10598 Real Estate
- Yorktown Heights Condos
- Houses for Sale in Yorktown Heights
- Newest Listings in Yorktown Heights
- Yorktown Heights Home Values
- Yorktown Heights Real Estate Agents
- Yorktown Heights Refinance
- Yorktown Heights Mortgage Rates
