Skip main navigation
Sold for $489,000
  • $489,000

    2196 SW County Road 18, Fort White, FL 32038

    3beds
    1,646sqft
    Single Family Residence
    Built in 2019
    5.01 Acres Lot
    $468,800 Zestimate®
    $297/sqft
    $2,328 Estimated rent

    Home value

    $468,800

    $380,000 - $577,000

    $2,328/mo

    Zestimate® history
    Loading
    Loading...

    Owner options

    List your home for rent

    $2,328/mo

    Rent Zestimate®

    Find your next renter with Zillow Rental Manager. Plus, with online applications, you can quickly screen prospective tenants – for free.

    Learn more

    $2,328/mo

    Rent Zestimate®

    Refinance and save

    $3,225/mo

    Est. payment

    Refinancing to a lower rate could help reduce your monthly payments and save thousands over the life of the loan.

    See today's rates

    $3,225/mo

    Est. payment

    Explore your selling options

    Work with a Zillow partner agent

    Leverage their expertise and Zillow's premium Showcase listings to get your home seen by more buyers.

    Get started

    List with your own agent

    Get your home in front of millions of buyers by listing it on Zillow.

    Learn how to do it

    Sell it yourself

    Take full control of how buyers see your home on Zillow by listing For Sale by Owner (FSBO).

    List your home

    What's special

    Granite countersRustic farmhouse barn doorFlex roomLarge covered lanaiOpen concept floor planButcher block center islandSoaring cathedral ceilings
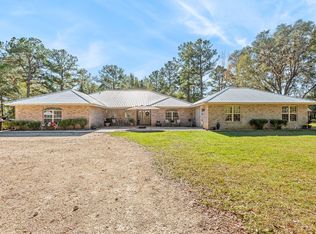
    Welcome home to five beautiful acres in Columbia County, conveniently located just minutes from downtown High Springs. Built in 2019, this charming Craftsman features 3 beds, 2 baths and an open concept floor plan. Inside, you'll find soaring cathedral ceilings and loads of natural light. Spacious great room is open to both dining and kitchen, ideal for entertaining. Additional flex room located just off the great room is the perfect space for your home office or playroom. Interior design features include LVP flooring throughout, a stacked-stone wood burning fireplace and rustic farmhouse barn door. The thoughtfully designed kitchen offers a butcher block center island, stainless steel appliances, granite counters and a farmhouse sink. The primary suite features en suite bath with an oversized shower and soaking tub, dual vanities, and two walk-in closets. Conveniently located just off the primary suite is a dedicated laundry room. Two additional bedrooms and bathroom are situated on the opposite side of the home, offering privacy for visiting guests. Step outside and explore a host of versatile outdoor features including a large covered lanai ideal for outdoor entertaining, grilling or watching the Gators play, a detached three-car garage with a powered workshop for all of your projects, an oversized shed for added storage needs and a separate conditioned outbuilding with bathroom offering incredible flexibility, whether you envision guest quarters, a home gym or a private office space. This property is fully fenced and beautifully landscaped, dotted with mature cedar trees that provide shade and privacy. Stay connected to all of your devices while outdoors with an enhanced wifi mesh router that provides coverage over the entire property. Enjoy the best of country living with the convenience of a central location, just 30 minutes to Gainesville and 20 minutes to Lake City. Whether you're exploring local shops and restaurants, visiting nearby parks and springs or accessing top medical and educational facilities, this property offers peaceful rural charm without sacrificing accessibility.

    Zillow last checked:

    Listing updated:

    Listing Provided by:

    Jacqui Knowles 352-258-0110,

    COLDWELL BANKER M.M. PARRISH REALTORS 352-335-4999

    Bought with:

    Danielle Roberson, 3508825

    UNITED COUNTRY SMITH & ASSOCIATES - NEWBERRY

    Source: Stellar MLS,MLS#: GC530551MLS LogoOriginating MLS: Gainesville-Alachua

    Facts & features

    Interior

    Bedrooms & bathrooms
    • Bedrooms: 3
    • Bathrooms: 2
    • Full bathrooms: 2
    Primary bedroom
    • Features: Walk-In Closet(s)
    • Level: First
    Bedroom 2
    • Features: Built-in Closet
    • Level: First
    Bedroom 3
    • Features: Built-in Closet
    • Level: First
    Primary bathroom
    • Features: En Suite Bathroom, Granite Counters, Tub with Separate Shower Stall, Water Closet/Priv Toilet, No Closet
    • Level: First
    Bathroom 2
    • Features: Granite Counters, Shower No Tub, Single Vanity, No Closet
    • Level: First
    Kitchen
    • Features: No Closet
    • Level: First
    Living room
    • Features: No Closet
    • Level: First
    Heating
    • Central, Heat Pump
    Cooling
    • Central Air
    Appliances
    • Included: Dishwasher, Dryer, Electric Water Heater, Microwave, Range, Range Hood, Refrigerator, Washer, Water Softener
    • Laundry: Inside, Laundry Room
    Features
    • Cathedral Ceiling(s), Ceiling Fan(s), High Ceilings, Open Floorplan, Split Bedroom, Stone Counters, Thermostat, Walk-In Closet(s)
    • Flooring: Carpet, Luxury Vinyl
    • Windows: Blinds
    • Has fireplace: Yes
    • Fireplace features: Living Room, Wood Burning
    Interior area
    • Total structure area: 2,024
    • Total interior livable area: 1,646 sqft

    Property

    Parking
    • Total spaces: 3
    • Parking features: Workshop in Garage
    • Garage spaces: 3
    Features
    • Levels: One
    • Stories: 1
    • Patio & porch: Front Porch, Rear Porch
    • Exterior features: Private Mailbox, Rain Gutters, Storage
    • Fencing: Fenced
    Lot
    • Size: 5.01 Acres
    • Features: Level, Pasture, Zoned for Horses
    • Residential vegetation: Trees/Landscaped
    Details
    • Additional structures: Gazebo, Shed(s), Workshop
    • Parcel number: 306S1709807105
    • Zoning: RES
    • Special conditions: None

    Construction

    Type & style
    • Home type: SingleFamily
    • Architectural style: Craftsman
    • Property subtype: Single Family Residence
    Materials
    • HardiPlank Type, Wood Frame
    • Foundation: Slab
    • Roof: Metal
    Condition
    • New construction: No
    • Year built: 2019

    Utilities & green energy

    • Sewer: Septic Tank
    • Water: Well
    • Utilities for property: Electricity Connected

    Community & neighborhood

    Community
    • Community features: Deed Restrictions
    Location
    • Region: Fort White
    • Subdivision: THE MEADOWS OF TUSKENOOGEE SUB

    HOA & financial

    HOA
    • Has HOA: No
    Other fees
    • Pet fee: $0 monthly
    Other financial information
    • Total actual rent: 0

    Other

    Other facts
    • Listing terms: Cash,Conventional,FHA,VA Loan
    • Ownership: Fee Simple
    • Road surface type: Asphalt, Paved

    Price history

    DateEventPrice
    7/21/2025Sold$489,000-2%$297/sqft
    Source: Stellar MLS #GC530551 Report a problem
    6/27/2025Pending sale$499,000$303/sqft
    Source: Stellar MLS #GC530551 Report a problem
    6/6/2025Listed for sale$499,000$303/sqft
    Source: Stellar MLS #GC530551 Report a problem
    6/3/2025Pending sale$499,000$303/sqft
    Source: Stellar MLS #GC530551 Report a problem
    5/23/2025Price change$499,000-3.1%$303/sqft
    Source: Stellar MLS #GC530551 Report a problem
    5/3/2025Listed for sale$515,000-3.7%$313/sqft
    Source: Stellar MLS #GC530551 Report a problem
    7/18/2024Sold$535,000-1.8%$325/sqft
    Source: Stellar MLS #GC520895 Report a problem
    5/5/2024Pending sale$545,000$331/sqft
    Source: Stellar MLS #GC520895 Report a problem
    4/9/2024Listed for sale$545,000+808.3%$331/sqft
    Source: Stellar MLS #GC520895 Report a problem
    1/25/2013Sold$60,000+26.3%$36/sqft
    Source: Public Record Report a problem
    2/27/2008Sold$47,500+50.8%$29/sqft
    Source: Public Record Report a problem
    10/1/2002Sold$31,500$19/sqft
    Source: Public Record Report a problem

    Public tax history

    YearProperty taxesTax assessment
    2024$2,627 +2.8%$198,197 +3%
    2023$2,556 +3%$192,424 +3%
    2022$2,481 +2.8%$186,819 +3%
    2021$2,413 +8.3%$181,378 +1.4%
    2020$2,228 +200%$178,874 +309.1%
    2019$743 $43,720 +2.9%
    2018$743 +13.8%$42,470 +14.5%
    2017$652 $37,097
    2016$652 0%$37,097
    2015$652 -1.9%$37,097 +2.8%
    2014$665 $36,097 +33.3%
    2013-- $27,086 +10%
    2012-- $24,624 -20%
    2011-- $30,780
    2010-- $30,780 -20%
    2009-- $38,475 -19%
    2008-- $47,500 -8.7%
    2007-- $52,000
    2006-- $52,000

    Find assessor info on the county website

    Neighborhood: 32038

    Nearby schools

    GreatSchools rating
    Get pre-qualified for a loan
    At Zillow Home Loans, we can pre-qualify you in as little as 5 minutes with no impact to your credit score.

    An equal housing lender. NMLS #10287.

    Sell for more on Zillow
    Get a Zillow Showcase℠ listing at no additional cost and you could sell for .
    $468,800
    2% more
    +$9,376
    With Zillow Showcase(estimated)
    $478,176