Discover exceptional space, versatility, and value with this thoughtfully expanded home offering over 2,000 square feet of living space in Wells, Maine. Extensive stick-built additions, including an oversized attached garage, expansive workshop, spacious family room, and bright four-season sunroom, create the feel and functionality of a traditional home while providing an attractive, cost-effective option for year-round or seasonal living.
The newer composite front deck leads you inside to an open floor plan complete with a spacious kitchen, abundant cabinetry, center island, breakfast bar, skylights, and agenerous workspace, flowing into the dining and living areas for easy everyday living and entertaining. The primary suite offers a walk-in closet, and a private bath, while two additional bedrooms, a second full bath, and dedicated laundry room provide flexibility for family, guests, or a home office.
The oversized family room and sun-filled four-season room overlook the private backyard surrounded by mature trees. The attached garage and impressive workshop provide exceptional storage and workspace rarely found at this price point, making it ideal for hobbies, projects, recreational equipment, or simply extra room to spread out.
Conveniently located just minutes from Wells Beach, Drakes Island Beach, Ogunquit, shopping, restaurants, golf, Route 1, and I-95, this move-in ready home offers an outstanding opportunity to enjoy the Southern Maine lifestyle with the space, flexibility, and value that's increasingly difficult to find.
Pending
$279,000
2196 Sanford Road #45, Wells, ME 04090
3beds
2,036sqft
Mobile Home
Built in 1998
-- sqft lot
$-- Zestimate®
$137/sqft
$500/mo HOA
What's special
Center islandBreakfast barOpen floor planAbundant cabinetryPrivate bathDedicated laundry roomNewer composite front deck
- 32 days |
- 2,147 |
- 107 |
Likely to sell faster than
Zillow last checked:
Listing updated:
Listed by:
RE/MAX Realty One jlagasse@remax.net
Source: Maine Listings,MLS#: 1671150
Facts & features
Interior
Bedrooms & bathrooms
- Bedrooms: 3
- Bathrooms: 2
- Full bathrooms: 2
Primary bedroom
- Features: Closet, Full Bath, Walk-In Closet(s)
- Level: First
Bedroom 2
- Features: Closet
- Level: First
Bedroom 3
- Features: Closet
- Level: First
Family room
- Level: First
Kitchen
- Features: Kitchen Island, Eat-in Kitchen
- Level: First
Living room
- Features: Formal
- Level: First
Sunroom
- Features: Gas Fireplace, Heated, Sunken/Raised
- Level: First
Heating
- Forced Air
Cooling
- Central Air
Appliances
- Included: Dishwasher, Dryer, Microwave, Electric Range, Refrigerator, Washer
Features
- 1st Floor Primary Bedroom w/Bath, Bathtub, Shower, Walk-In Closet(s), Primary Bedroom w/Bath
- Flooring: Carpet, Vinyl, Linoleum
- Doors: Storm Door(s)
- Windows: Double Pane Windows
- Has fireplace: No
Interior area
- Total structure area: 2,036
- Total interior livable area: 2,036 sqft
- Finished area above ground: 2,036
- Finished area below ground: 0
Property
Parking
- Total spaces: 2
- Parking features: Paved, 1 - 4 Spaces, Off Street, Garage Door Opener, Storage
- Attached garage spaces: 2
Features
- Patio & porch: Deck, Patio
- Has view: Yes
- View description: Trees/Woods
Lot
- Features: Interior Lot, Mobile Home Park, Near Shopping, Near Turnpike/Interstate, Neighborhood, Near Railroad, Level, Wooded
Details
- Additional structures: Outbuilding, Shed(s)
- Parcel number: WLLSM060L2845T
- On leased land: Yes
- Zoning: RC
Construction
Type & style
- Home type: MobileManufactured
- Architectural style: Other,Ranch
- Property subtype: Mobile Home
Materials
- Other, Mobile, Vinyl Siding
- Foundation: Slab
- Roof: Shingle
Condition
- Year built: 1998
Utilities & green energy
- Electric: Circuit Breakers, Generator Hookup
- Sewer: Other, Private Sewer, Septic Tank
- Water: Other, Private, Well
Green energy
- Energy efficient items: Ceiling Fans
Community & HOA
Community
- Subdivision: High Pine Mobile Court
HOA
- Has HOA: Yes
- HOA fee: $500 monthly
Location
- Region: Wells
Financial & listing details
- Price per square foot: $137/sqft
- Tax assessed value: $177,670
- Annual tax amount: $1,584
- Date on market: 7/10/2026
- Ownership: Bill of Sale
- Road surface type: Gravel, Dirt
- Body type: Double Wide
Estimated market value
Not available
Estimated sales range
Not available
Not available
Price history
| Date | Event | Price |
|---|---|---|
| 8/5/2026 | Pending sale | $279,000$137/sqft |
Source:  Maine Listings #1671150 Report a problem Maine Listings #1671150 Report a problem | ||
| 7/21/2026 | Contingent | $279,000$137/sqft |
Source: Maine Listings #1671150 Report a problem | ||
| 7/10/2026 | Listed for sale | $279,000+115.6%$137/sqft |
Source: Maine Listings #1671150 Report a problem | ||
| 7/14/2017 | Sold | $129,400-0.4%$64/sqft |
Source: Maine Listings #1311214 Report a problem | ||
| 6/22/2017 | Price change | $129,900-10.4%$64/sqft |
Source: RE/MAX Realty One #1311214 Report a problem | ||
| 4/18/2017 | Listed for sale | $145,000+3.6%$71/sqft |
Source: RE/MAX Realty One #1302264 Report a problem | ||
| 3/9/2009 | Sold | $140,000$69/sqft |
Source: Agent Provided Report a problem | ||
Public tax history
| Year | Property taxes | Tax assessment |
|---|---|---|
| 2024 | $1,080 +2% | $177,670 |
| 2023 | $1,059 -22.6% | $177,670 +35.7% |
| 2022 | $1,369 -0.6% | $130,910 |
| 2021 | $1,377 +5.2% | $130,910 +4.8% |
| 2020 | $1,309 +0.6% | $124,900 |
| 2019 | $1,301 +0.9% | $124,900 |
| 2018 | $1,289 +1.6% | $124,900 |
| 2017 | $1,269 +1% | $124,900 |
| 2016 | $1,256 +1% | $124,900 |
| 2015 | $1,243 +9.1% | $124,900 |
| 2013 | $1,139 +13.7% | $124,900 +7.6% |
| 2012 | $1,002 | $116,090 |
Find assessor info on the county website
Monthly payment
Climate risks
Neighborhood: 04090
Nearby schools
GreatSchools rating
- 9/10Wells Elementary SchoolGrades: K-4Distance: 4.3 mi
- 8/10Wells Junior High SchoolGrades: 5-8Distance: 4.8 mi
- 8/10Wells High SchoolGrades: 9-12Distance: 4.6 mi
- $309,0002 bd2 ba1.4k sqft2196 Sanford Rd UNIT 34, Wells, ME 04090For Sale

- $164,9002 bd1 ba960 sqft2196 Sanford Rd #48, Wells, ME 04090For Sale

- $150,0002 bd2 ba980 sqft2196 Sanford Rd UNIT 40, Wells, ME 04090Sold
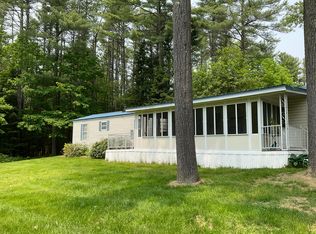
- $244,0002 bd2 ba1.4k sqft2196 Sanford Rd UNIT 5, Wells, ME 04090Sold
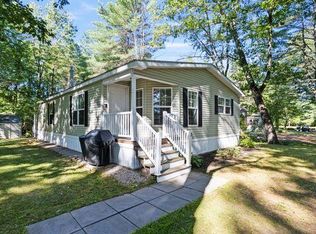
- $162,0002 bd1 ba952 sqft2196 Sanford Rd UNIT 46, Wells, ME 04090For Sale
- $349,9003 bd2 ba1.4k sqft2196 Sanford Rd UNIT 25, Wells, ME 04090For Sale
- $64,9002 bd1 ba576 sqft2196 Sanford Rd UNIT 12, Wells, ME 04090Off Market
- $133,7002 bd1 ba1.1k sqft2196 Sanford Rd UNIT 27, Wells, ME 04090Off Market
A local agent can set up tours, give advice and negotiate with sellers.
Similar homes
- $259,0002 bd1 ba1.2k sqft2415 Sanford Road, Wells, ME 04090Active

 MLS ID #1671397, RE/MAX Realty One. Maine Listings
 - $349,9003 bd2 ba1.4k sqft2196 Sanford Road #25, Wells, ME 04090Active
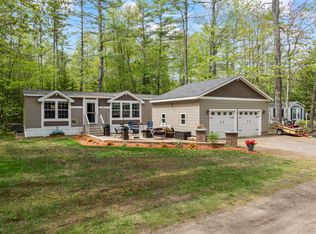 MLS ID #1663607, Anchor Real Estate. Maine Listings
 - $259,0002 bd1 ba1.2k sqft2415 Sanford Road #3, Wells, ME 04090ActiveMLS ID #1671130, RE/MAX Realty One. Maine Listings
- $264,9003 bd2 ba1.4k sqft12 Whistle Stop Circle, Wells, ME 04090Active
 MLS ID #1662529, Keller Williams Coastal and Lakes & Mountains Realty. Maine Listings
 - $348,0002 bd2 ba1.3k sqft91 Anna Robert Circle, Wells, ME 04090ActiveMLS ID #1668341, RE/MAX Realty One. Maine Listings
- $239,0003 bd2 ba1.5k sqft8 Windsor Drive, Alfred, ME 04002ActiveMLS ID #1664028, EXP Realty. Maine Listings
- $249,0003 bd2 ba1.9k sqft32 Hawaii Lane, Rochester, NH 03867ActiveMLS ID #5103730, Beverly Brooks. PrimeMLS
- $239,0002 bd2 ba1.5k sqft12 Fieldstone Drive, Lyman, ME 04002ActiveMLS ID #1665726, Signature Homes Real Estate Group. Maine Listings
- $232,0002 bd2 ba1.1k sqft20 Chickadee Drive, Alfred, ME 04002ActiveMLS ID #1674316, Signature Homes Real Estate Group, LLC. Maine Listings
- $415,0003 bd2 ba1.1k sqft874 Sanford Road, Wells, ME 04090ActiveMLS ID #1666920, Duston Leddy Real Estate. Maine Listings
- $189,5002 bd2 ba1.1k sqft78 Poplar Park Drive, Wells, ME 04090ActiveMLS ID #1673687, Portside Real Estate Group. Maine Listings
- $239,9002 bd2 ba1.7k sqft17 Candlewood Drive, Lyman, ME 04002ActiveMLS ID #1673908, Town Square Realty Group. Maine Listings
- $295,0003 bd2 ba1.3k sqft23 Cottage Street, Sanford, ME 04073ActiveMLS ID #1675171, Century 21 North East. Maine Listings
- $299,9002 bd2 ba1.5k sqft48 Blair Drive, Rochester, NH 03868ActiveMLS ID #5098615, Christine G Rich. PrimeMLS
- $295,0003 bd2 ba1.4k sqft48 Constitution Way, Dover, NH 03820ActiveMLS ID #5093603, Susan Kenyon. PrimeMLS
- $285,0003 bd1 ba1.3k sqft72 W Shore Drive, Lyman, ME 04002ActiveMLS ID #1668665, Keller Williams Realty. Maine Listings
- $245,0003 bd2 ba1.6k sqft174 Spruce Drive, Farmington, NH 03836ActiveMLS ID #5096493, Joshua Mirick. PrimeMLS
- $385,0004 bd3 ba1.6k sqft1 Boundary Way, Kennebunk, ME 04043ActiveMLS ID #1664330, Coldwell Banker Realty. Maine Listings
- $250,0003 bd1 ba1k sqft65 Kennebec Drive, Lebanon, ME 04027ActiveMLS ID #1674664, Redfin Corporation. Maine Listings
- $234,9002 bd2 ba1.2k sqft13 Pine Cone Drive, Alfred, ME 04002ActiveMLS ID #1663129, RE/MAX Realty One. Maine Listings
