Skip main navigation
Off market
Street View
  • $1,356,400

    2196 Stacy Ln, Camarillo, CA 93012

    4beds
    2,275sqft
    SingleFamily
    Built in 1974
    0.46 Acres Lot
    $1,356,400 Zestimate®
    $596/sqft
    $5,366 Estimated rent

    Home value

    $1,356,400

    $1.28M - $1.45M

    $5,366/mo

    Zestimate® history
    Loading
    Loading...

    Owner options

    List your home for rent

    $5,366/mo

    Rent Zestimate®

    Find your next renter with Zillow Rental Manager. Plus, with online applications, you can quickly screen prospective tenants – for free.

    Learn more

    $5,366/mo

    Rent Zestimate®

    Refinance and save

    $8,582/mo

    Est. payment

    Refinancing to a lower rate could help reduce your monthly payments and save thousands over the life of the loan.

    See today's rates

    $8,582/mo

    Est. payment

    Explore your selling options

    Work with a Zillow partner agent

    Leverage their expertise and Zillow's premium Showcase listings to get your home seen by more buyers.

    Get started

    List with your own agent

    Get your home in front of millions of buyers by listing it on Zillow.

    Learn how to do it

    Sell it yourself

    Take full control of how buyers see your home on Zillow by listing For Sale by Owner (FSBO).

    List your home

    What's special

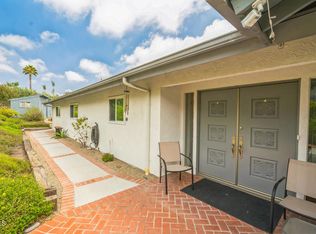
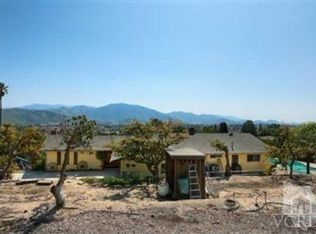
    GORGEOUS MOUNTAIN & SUNSET VIEWS!! Highly sought-after 4 bedroom, 3 bath SINGLE story home with attached 3 car garage! Nestled beyond the gated entry lies a most desirable home exuding privacy & serenity. 2,275 square feet of living space and a sizable lot of 20,001 (almost 1/2 acre) surrounded by fruit trees, flower gardens, mature landscaping and a sparkling swimming pool and spa. The grand entrance leads to dramatic formal living room & exquisite dining room with an impressive dual fireplace and hardwood floors. Family room flows into the kitchen, both boasting the most amazing mountain views. Luxurious master suite, feels like a retreat with French doors leading Trex composite decking patio. Sit and watch the sunrise or sunset. Additional 3 bedrooms are spacious and 2 bathrooms with modern features. Additional highlights include; dual pane windows with built-in blinds, French doors, newly painted interior, recessed lighting and hardwood flooring. Minutes from top-rated schools. Located close to shopping, dining, walking paths, and hiking trails.

    This property is off market, which means it's not currently listed for sale or rent on Zillow. This may be different from what's available on other websites or public sources.

    Facts & features

    Interior

    Bedrooms & bathrooms
    • Bedrooms: 4
    • Bathrooms: 3
    • Full bathrooms: 3
    Appliances
    • Included: Refrigerator, Trash compactor
    Features
    • Crown Moldings, Recessed Lighting
    • Flooring: Carpet, Hardwood
    • Has fireplace: Yes
    • Fireplace features: Two Way
    • Common walls with other units/homes: Detached
    Interior area
    • Total interior livable area: 2,275 sqft

    Property

    Parking
    • Parking features: Garage - Attached
    Features
    • Entry location: Main Level, Living Room
    • Fencing: Wrought Iron
    Lot
    • Size: 0.46 Acres
    Details
    • Additional structures: Shed
    • Parcel number: 1630191085

    Construction

    Type & style
    • Home type: SingleFamily
    Condition
    • Updated/Remodeled
    • Year built: 1974

    Community & neighborhood

    Location
    • Region: Camarillo

    Other

    Other facts
    • Lot Description: Fenced, Lot Shape-Rectangle, Fenced Yard
    • View Type: Mountain View, City Lights View, City View, Valley View, Panoramic View, Tree Top View
    • Appliances: Dishwasher, Trash Compactor, Refrigerator
    • Cooking Appliances: Cooktop - Electric, Double Oven, Microwave
    • Kitchen Features: Open to Family Room, Tile Counters
    • Bathroom Features: Remodeled, Shower Over Tub, Shower Stall
    • Flooring: Carpet, Ceramic Tile, Wood/Wood Like, Hardwood
    • Cooling Type: Air Conditioning, Ceiling Fan(s)
    • Bedroom Features: Master Bedroom, Main Floor Bedroom, Master Retreat
    • Rooms: Office, Dining Room, Family Room, Living Room, Master Bedroom, Separate Family Room, Entry, Guest Room, Formal Entry
    • Interior Features: Crown Moldings, Recessed Lighting
    • Patio Features: Deck(s), Covered Porch
    • Fencing: Wrought Iron
    • Fireplace Fuel: Gas
    • Pool Description: Private Pool, Fenced
    • Parking Features: Driveway - Pavers
    • Other Structures: Shed
    • Fireplace: Yes
    • Fireplace Features: Two Way
    • Spa Description: Hot Tub
    • Special Conditions: Standard
    • Lock Box Type: Supra
    • Property Condition: Updated/Remodeled
    • Spa Construction: In Ground
    • Lot Size Source: Public Records
    • View: Yes
    • Property Type: A
    • Year Built Source: Assessor
    • Showing Contact Type: Agent
    • Entry Location: Main Level, Living Room
    • Pool Construction: In Ground
    • Sprinklers: Sprinkler System, Drip System
    • Eating Areas: Dining Area, Eat In Kitchen
    • Security Safety: Carbon Monoxide Detector(s), Smoke Detector
    • Parking Type: Garage Attached, Garage - 2 Door, Garage, Private
    • Fireplace Location: Family Room, Living Room
    • Common Walls: Detached
    • Possession: Negotiable, Close Of Escrow Plus 3
    • Doors: French Doors
    • Pool Accessories: Safety Fence
    • Disability Access: No Interior Steps
    • Laundry Locations: In Garage
    • Lock Box Location: Front Gate

    Price history

    DateEventPrice
    8/28/2019Sold$942,500-0.8%$414/sqft
    Source: CSMAOR #219005921 Report a problem
    7/9/2019Pending sale$949,900$418/sqft
    Source: RE/MAX Gold Coast REALTORS #219005921 Report a problem
    6/29/2019Price change$949,900-3.1%$418/sqft
    Source: RE/MAX Gold Coast REALTORS #219005921 Report a problem
    5/16/2019Listed for sale$979,900$431/sqft
    Source: RE/MAX Gold Coast REALTORS #219005921 Report a problem

    Public tax history

    YearProperty taxesTax assessment
    2025$11,426 +5.8%$1,030,758 +2%
    2024$10,797 $1,010,548 +2%
    2023$10,797 +0.3%$990,734 +2%
    2022$10,764 +3.7%$971,308 +2%
    2021$10,375 +0.4%$952,263 +1%
    2020$10,338 +81.7%$942,500 +84.8%
    2019$5,690 +1.9%$510,064 +2%
    2018$5,585 +6.3%$500,064 +2%
    2017$5,255 +2.5%$490,260 +2%
    2016$5,129 +1.1%$480,648 +1.5%
    2015$5,074 +2.4%$473,430 +2%
    2014$4,955 $464,159 +0.5%
    2013-- $462,063 +2%
    2012-- $453,004 +2%
    2011-- $444,123 +0.5%
    2009-- $441,856 +4%
    2007-- $424,700 +2%
    2006-- $416,373 +3%
    2005-- $404,410 +3.9%
    2003-- $389,215 +2%
    2002-- $381,584 +2%
    2001$4,052 +26.1%$374,103 +26.8%
    2000$3,213 $295,000

    Find assessor info on the county website

    Neighborhood: 93012

    Nearby schools

    GreatSchools rating
    Get a cash offer in 3 minutes
    Find out how much your home could sell for in as little as 3 minutes with a no-obligation cash offer.
    Estimated market value
    $1,356,400
    Get a cash offer in 3 minutes
    Find out how much your home could sell for in as little as 3 minutes with a no-obligation cash offer.
    Estimated market value
    $1,356,400