Well maintained 3 bedroom ranch. In great neighborhood. Near shopping and bus route. Large eat-in kitchen with new dishwasher and updated flooring. New carpeting and flooring throughout in the past 3 years. Exterior painted summer 2009, Furnace/AC and hot water tank replaced 2003. New windows 2004. Partially finished basement for familyroom with finished bonus room for 4th bedroom or office and plenty of room left over for storage. Good size fenced yard with covered back patio to enjoy the summers. Great Niagara Wheatfield schools. Bring your fussiest buyers. You won't be disappointed.
Sold for $245,000
Street View
$245,000
2196 Tawny Dr, Niagara Falls, NY 14304
4beds
1baths
10,018Square Feet
VacantLand
Built in 1978
10,018 Square Feet Lot
$289,200 Zestimate®
$213/sqft
$1,546 Estimated rent
Home value
$289,200
$275,000 - $307,000
$1,546/mo
Zestimate® history
Owner options
List your home for rent
$1,546/mo
Rent Zestimate®
Find your next renter with Zillow Rental Manager. Plus, with online applications, you can quickly screen prospective tenants – for free.
$1,546/mo
Rent Zestimate®
Refinance and save
$1,467/mo
Est. payment
Refinancing to a lower rate could help reduce your monthly payments and save thousands over the life of the loan.
$1,467/mo
Est. payment
Explore your selling options
Work with a Zillow partner agent
Leverage their expertise and Zillow's premium Showcase listings to get your home seen by more buyers.
Get startedList with your own agent
Get your home in front of millions of buyers by listing it on Zillow.
Learn how to do itSell it yourself
Take full control of how buyers see your home on Zillow by listing For Sale by Owner (FSBO).
List your homeWhat's special
Facts & features
Interior
Bedrooms & bathrooms
- Bedrooms: 4
- Bathrooms: 1
Heating
- Forced air
Cooling
- Central
Interior area
- Total interior livable area: 1,148 sqft
Property
Parking
- Parking features: Garage - Attached
Features
- Exterior features: Composition
Lot
- Size: 10,018 Square Feet
Details
- Parcel number: 2940001611234
Community & HOA
Location
- Region: Niagara Falls
Financial & listing details
- Price per square foot: $213/sqft
- Tax assessed value: $255,300
Price history
| Date | Event | Price |
|---|---|---|
| 7/11/2024 | Sold | $245,000+19.5%$213/sqft |
Source: Public Record Report a problem | ||
| 7/19/2021 | Sold | $205,000+2.6%$179/sqft |
Source:  NYSAMLSs #B1337182 Report a problem NYSAMLSs #B1337182 Report a problem | ||
| 5/31/2021 | Pending sale | $199,900$174/sqft |
Source: NYSAMLSs #B1337182 Report a problem | ||
| 5/20/2021 | Price change | $199,900-7%$174/sqft |
Source: NYSAMLSs #B1337182 Report a problem | ||
| 5/17/2021 | Listed for sale | $215,000+79.3%$187/sqft |
Source: NYSAMLSs #B1337182 Report a problem | ||
| 5/19/2010 | Sold | $119,900-2.4%$104/sqft |
Source: Public Record Report a problem | ||
| 12/19/2009 | Listed for sale | $122,900$107/sqft |
Source: WNY Metro Ken-Ton Realty #B352064 Report a problem | ||
Public tax history
| Year | Property taxes | Tax assessment |
|---|---|---|
| 2025 | -- | $91,900 |
| 2024 | -- | $91,900 |
| 2023 | -- | $91,900 |
| 2022 | -- | $91,900 |
| 2021 | -- | $91,900 |
| 2020 | -- | $91,900 |
| 2019 | -- | $91,900 |
| 2018 | -- | $91,900 |
| 2017 | $4,363 | $91,900 |
| 2016 | -- | $91,900 |
| 2015 | -- | $91,900 |
| 2014 | -- | $91,900 |
| 2013 | -- | $91,900 |
| 2012 | -- | $91,900 |
| 2011 | -- | $91,900 |
| 2010 | -- | $91,900 |
| 2009 | -- | $91,900 |
| 2008 | -- | $91,900 |
| 2007 | -- | $91,900 |
| 2006 | -- | $91,900 |
| 2005 | -- | $91,900 |
| 2004 | -- | $91,900 |
| 2003 | -- | $91,900 |
| 2002 | -- | $91,900 |
| 2001 | -- | $91,900 |
| 2000 | -- | $91,900 |
Find assessor info on the county website
Neighborhood: 14304
Nearby homes
- $339,1004 bd3 ba1.6k sqft2192 Tawny Dr, Niagara Falls, NY 14304Off Market
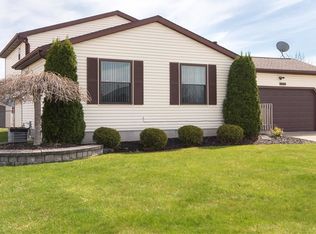
- $319,2003 bd1 ba2k sqft2200 Tawny Dr, Niagara Falls, NY 14304Off Market
- $494,6003 bd3 ba3.1k sqft6944 Christi Ln, Niagara Falls, NY 14304Off Market
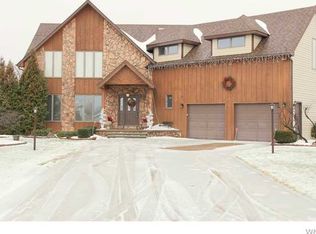
- $310,6003 bd1 ba1.4k sqft2188 Tawny Dr, Niagara Falls, NY 14304Off Market
- $324,7003 bd1 ba1.6k sqft2204 Tawny Dr, Niagara Falls, NY 14304Off Market
- $496,8004 bd3 ba2.5k sqft6943 Christi Ln, Niagara Falls, NY 14304Off Market
- $338,4003 bd1 ba1.5k sqft2199 Tawny Dr, Niagara Falls, NY 14304Off Market
- $299,5003 bd1 ba1.1k sqft2208 Tawny Dr, Niagara Falls, NY 14304Off Market
Nearby schools
GreatSchools rating
- 8/10West Street Elementary SchoolGrades: K-5Distance: 4.3 mi
- 5/10Edward Town Middle SchoolGrades: 6-8Distance: 3.8 mi
- 7/10Niagara Wheatfield Senior High SchoolGrades: 9-12Distance: 3.8 mi
Schools provided by the listing agent
- District: Niagara Wheatfield
Source: The MLS. This data may not be complete. We recommend contacting the local school district to confirm school assignments for this home.
- New York
- Niagara County
- Niagara Falls
- 14304
- 2196 Tawny Dr
Nearby cities
Nearby zip codes
Other Niagara Falls Topics
