Skip main navigation
Closed
  • $229,995

    2196 Venesa Cir, Austell, GA 30168

    3beds
    912sqft
    Single Family Residence
    Built in 1967
    6,969.6 Square Feet Lot
    $227,600 Zestimate®
    $252/sqft
    $1,536 Estimated rent

    Home value

    $227,600

    $216,000 - $239,000

    $1,536/mo

    Zestimate® history
    Loading
    Loading...

    Owner options

    List your home for rent

    $1,536/mo

    Rent Zestimate®

    Find your next renter with Zillow Rental Manager. Plus, with online applications, you can quickly screen prospective tenants – for free.

    Learn more

    $1,536/mo

    Rent Zestimate®

    Refinance and save

    $1,479/mo

    Est. payment

    Refinancing to a lower rate could help reduce your monthly payments and save thousands over the life of the loan.

    See today's rates

    $1,479/mo

    Est. payment

    Explore your selling options

    Work with a Zillow partner agent

    Leverage their expertise and Zillow's premium Showcase listings to get your home seen by more buyers.

    Get started

    List with your own agent

    Get your home in front of millions of buyers by listing it on Zillow.

    Learn how to do it

    Sell it yourself

    Take full control of how buyers see your home on Zillow by listing For Sale by Owner (FSBO).

    List your home

    What's special

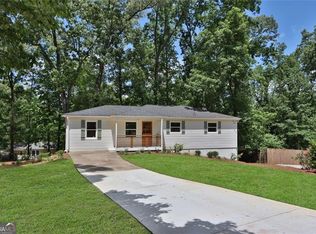
    Charming 3-bedroom 1-bath Renovated Ranch in Austell. Home features remolded kitchen with granite countertops, New Stove, New Cabinets, Microwave. Also Remolded Bathroom, New light fixtures, and many more upgrades. Property is located minutes from I-20, Mableton Parkway, Schools, Shopping, and Restaurants. Property is move in ready. Come view this property today. Bonnie Stewart with Calcon Mutual Morgage is the preferred Lender 770-256-7045.

    Zillow last checked:

    Listing updated:

    Listed by:

    Clarence Hargrave 770-827-6223,

    CoBroker Real Estate

    Bought with:

    Niove Rodriguez, 298419

    Coldwell Banker Realty

    Source: GAMLS,MLS#: 10265068MLS Logo

    Facts & features

    Interior

    Bedrooms & bathrooms
    • Bedrooms: 3
    • Bathrooms: 1
    • Full bathrooms: 1
    • Main level bathrooms: 1
    • Main level bedrooms: 3
    Heating
    • Central, Natural Gas
    Cooling
    • Central Air, Electric
    Appliances
    • Included: Gas Water Heater, Microwave, Refrigerator
    • Laundry: In Kitchen, Laundry Closet
    Features
    • Master On Main Level
    • Flooring: Hardwood
    • Windows: Double Pane Windows
    • Basement: None
    • Has fireplace: No
    • Common walls with other units/homes: No Common Walls
    Interior area
    • Total structure area: 912
    • Total interior livable area: 912 sqft
    • Finished area above ground: 912
    • Finished area below ground: 0

    Property

    Parking
    • Total spaces: 1
    • Parking features: Carport
    • Has carport: Yes
    Features
    • Levels: One
    • Stories: 1
    • Fencing: Front Yard
    • Has view: Yes
    • View description: City
    • Body of water: None
    Lot
    • Size: 6,969 sqft
    • Features: Private
    Details
    • Parcel number: 18003000300
    • Special conditions: Agent Owned

    Construction

    Type & style
    • Home type: SingleFamily
    • Architectural style: Ranch,Traditional
    • Property subtype: Single Family Residence
    Materials
    • Wood Siding
    • Foundation: Block
    • Roof: Composition
    Condition
    • Updated/Remodeled
    • New construction: No
    • Year built: 1967

    Utilities & green energy

    • Sewer: Public Sewer
    • Water: Public
    • Utilities for property: Electricity Available, Natural Gas Available, Sewer Available, Water Available
    Green energy
    • Green verification: ENERGY STAR Certified Homes
    • Energy efficient items: Appliances
    • Water conservation: Low-Flow Fixtures

    Community & neighborhood

    Security
    • Security features: Key Card Entry, Smoke Detector(s)
    Community
    • Community features: Walk To Schools, Near Shopping
    Location
    • Region: Austell
    • Subdivision: Wildwood Forest

    HOA & financial

    HOA
    • Has HOA: No
    • Services included: None

    Other

    Other facts
    • Listing agreement: Exclusive Right To Sell
    • Listing terms: Cash,Conventional,FHA,VA Loan

    Price history

    DateEventPrice
    11/19/2025Listing removed$209,900-8.7%$230/sqft
    Source: GAMLS #20078118 Report a problem
    6/6/2024Sold$229,995$252/sqft
    Source: GAMLS #10265068 Report a problem
    6/1/2024Pending sale$229,995$252/sqft
    Source: FMLS GA #7345820 Report a problem
    5/31/2024Listed for sale$229,995$252/sqft
    Source: FMLS GA #7345820 Report a problem
    4/21/2024Pending sale$229,995$252/sqft
    Source: GAMLS #10265068 Report a problem
    4/5/2024Listed for sale$229,995$252/sqft
    Source: FMLS GA #7345820 Report a problem
    3/20/2024Pending sale$229,995$252/sqft
    Source: FMLS GA #7345820 Report a problem
    3/20/2024Contingent$229,995$252/sqft
    Source: GAMLS #10265068 Report a problem
    3/12/2024Listed for sale$229,995+9.6%$252/sqft
    Source: FMLS GA #7345820 Report a problem
    1/18/2023Listing removed--
    Source: GAMLS #20078118 Report a problem
    1/3/2023Listed for sale$209,900$230/sqft
    Source: FMLS GA #7124895 Report a problem
    11/8/2022Pending sale$209,900$230/sqft
    Source: FMLS GA #7124895 Report a problem
    10/8/2022Price change$209,900-4.5%$230/sqft
    Source: GAMLS #20078118 Report a problem
    10/5/2022Listed for sale$219,900$241/sqft
    Source: GAMLS #20078118 Report a problem
    8/1/2022Listing removed$219,900$241/sqft
    Source: GAMLS #20043261 Report a problem
    5/21/2022Listed for sale$219,900+331.2%$241/sqft
    Source: GAMLS #20043261 Report a problem
    7/16/2015Listing removed$795$1/sqft
    Source: Zillow Rental Network Report a problem
    7/6/2015Price change$795+6%$1/sqft
    Source: Zillow Rental Network Report a problem
    7/2/2015Listed for rent$750$1/sqft
    Source: Zillow Rental Network Report a problem
    7/30/2013Listing removed$750$1/sqft
    Source: Executive Realty & Development Co #07129750 Report a problem
    7/23/2013Listed for rent$750$1/sqft
    Source: Executive Realty & Development Co #07129750 Report a problem
    4/17/2008Sold$51,000+2.2%$56/sqft
    Source: Public Record Report a problem
    3/15/2008Listed for sale$49,900-34.2%$55/sqft
    Source: Listhub #3599406 Report a problem
    8/24/2007Sold$75,841-14.1%$83/sqft
    Source: Public Record Report a problem
    6/9/2006Sold$88,300+301.4%$97/sqft
    Source: Public Record Report a problem
    4/11/2005Sold$22,000$24/sqft
    Source: Public Record Report a problem

    Public tax history

    YearProperty taxesTax assessment
    2024$2,176 +11%$80,132 +11%
    2023$1,961 +28.2%$72,212 +29.2%
    2022$1,530 +31.3%$55,908 +31.9%
    2021$1,165 +52.1%$42,392 +52.1%
    2020$766 $27,880
    2019$766 +28%$27,880 +28%
    2018$599 $21,776 +29.2%
    2017$599 +37.7%$16,852
    2016$435 +8%$16,852 +10.5%
    2015$402 +21.7%$15,244 +22.8%
    2014$331 -0.9%$12,412
    2013$334 -0.9%$12,412
    2012$337 -39.4%$12,412 -39.3%
    2011$556 +3.9%$20,444
    2010$535 -32.6%$20,444 -32.6%
    2009$794 -3.7%$30,328
    2006$825 +378.2%$30,328 +22%
    2005$172 $24,864
    2004$172 $24,864
    2003$172 -0.7%$24,864
    2002$174 -14.5%$24,864 +6.4%
    2001$203 +15.6%$23,360 +19.6%
    2000$176 $19,525

    Find assessor info on the county website

    Neighborhood: 30168

    Nearby schools

    GreatSchools rating
    Schools provided by the listing agent
    • Elementary: Mableton
    • Middle: Garrett
    • High: South Cobb

    Source: GAMLS. This data may not be complete. We recommend contacting the local school district to confirm school assignments for this home.

    Get a cash offer in 3 minutes
    Find out how much your home could sell for in as little as 3 minutes with a no-obligation cash offer.
    Estimated market value
    $227,600
    Get a cash offer in 3 minutes
    Find out how much your home could sell for in as little as 3 minutes with a no-obligation cash offer.
    Estimated market value
    $227,600