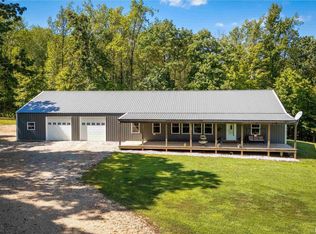
Two kitchensGenerous living spaceOpen-concept common areasDetached oversized garageMassive porches
Escape to your own private retreat in Southern Illinois surrounded by the Shawnee National Forest! And just in time for hunting season! Sit on the massive porches and enjoy the peace unique to this property. There is a spacious 4 bedroom, 3 bath lodge, thoughtfully designed, sitting on 75 acres of prime hunting and recreational land, making it the perfect getaway or full-time residence. With two kitchens and generous living space, it's designed to host family and friends. If opting to use this as a lodge, it would be a beautiful venue. The floor plan is perfect for multiple guests, including 3 suites, in addition to the open-concept common areas. The attached 3+ car garage, with multiple door openings, is additional space for hosting many. Don't worry....there is a detached, oversized garage for housing all of your toys! The land offers endless opportunities for hunting, hiking, ATV riding, or simply enjoying the peace and quiet of nature. Approximately 14 acres are open, with the balance in timber. Property is located within 20 minutes of Cape Girardeau. Whether you are looking for a weekend escape, a hunting camp, or a place to gather and entertain, this property will not disappoint! Come sit on the porch and discover for yourself how fantastic Southern Illinois is! AN ADDITIONAL 184 SURVEYED ACRES ADJOINING THIS PROPERTY ARE AVAILABLE. See listing for 19168 County Line Road, Jonesboro, IL.
123 days
|
208
|
10
|
Zillow last checked:
Listing updated:
Listed by:
Angela Horn618-924-2285,
REALTY 618 LLC
Source: RMLS Alliance as distributed by MLS GRID,MLS#: PA1265157Originating MLS: Peoria Area Association of Realtors
Facts & features
Interior
Bedrooms & bathrooms
Bedrooms: 4
Bathrooms: 3
Full bathrooms: 3
Bedroom 1
Level: Main
Dimensions: 17ft 0in x 11ft 8in
Bedroom 2
Level: Main
Dimensions: 15ft 5in x 9ft 9in
Bedroom 3
Level: Main
Dimensions: 18ft 1in x 14ft 0in
Bedroom 4
Level: Main
Dimensions: 14ft 9in x 11ft 4in
Other
Level: Main
Dimensions: 14ft 11in x 12ft 7in
Additional room
Description: Kitchen
Level: Main
Dimensions: 16ft 7in x 12ft 0in
Additional room 2
Description: Living Room
Level: Main
Dimensions: 20ft 2in x 14ft 6in
Kitchen
Level: Main
Dimensions: 16ft 7in x 14ft 11in
Laundry
Level: Main
Dimensions: 16ft 9in x 7ft 6in
Living room
Level: Main
Dimensions: 22ft 7in x 20ft 4in
Main level
Area: 3233
Heating
Electric
Cooling
Central Air
Appliances
Included: Electric Water Heater
Features
Basement: Crawl Space
Interior area
Total structure area: 3,233
Total interior livable area: 3,233 sqft
Property
Parking
Total spaces: 3
Parking features: Attached, Detached
Attached garage spaces: 3
Details: Number Of Garage Remotes: 2
Lot
Size: 75 Acres
Dimensions: 75 Acres
Features: Wooded
Details
Additional parcels included: 093506611A
Parcel number: 093506611
Construction
Type & style
Home type: SingleFamily
Architectural style: Ranch
Property subtype: Single Family Residence, Residential
Materials
Frame, Aluminum Siding
Roof: Metal
Condition
New construction: No
Year built: 2022
Utilities & green energy
Sewer: Septic Tank
Community & HOA
Community
Subdivision: None
Location
Region: Jonesboro
Financial & listing details
Price per square foot: $224/sqft
Tax assessed value: $2,160
Annual tax amount: $5,078
Date on market: 3/27/2026
Cumulative days on market: 374 days
Estimated market value
Zestimate®
$682,100
Estimated sales range
$648,000 - $716,000
Rent Zestimate®
$2,956/mo
Price history
Date
Event
Price
3/27/2026
Listed for sale
$725,000$224/sqft
Source: RMLS Alliance as distributed by MLS GRID #PA1265157Report a problem
3/27/2026
Listing removed
$725,000$224/sqft
Source: RMLS Alliance as distributed by MLS GRID #PA1264016Report a problem
10/6/2025
Listed for sale
$725,000$224/sqft
Source: RMLS Alliance as distributed by MLS GRID #EB460016Report a problem
Explore the cost of this home by adjusting the details. Changes won't be saved.
Principal & interest
$1,547
Mortgage insurance
$0
Property taxes
$170
Home insurance
$105
HOA fees
$0
Utilities
Not included
All calculations are estimates and provided by Zillow, Inc. for informational purposes only. Actual amounts may vary.
HOA fees may include property taxes on listings classified as Co-Ops. Contact the listing agent and/or owner for fee details.
Mortgage interest rates are dependent on a number of factors, including credit score, down payment, and repayment length. Interest rate data provided by Zillow Group Marketplace, Inc. as of 1/1/1970 from various mortgage lenders with which we have lead or other similar arrangements; the Estimated Payment is an average of those rates.
See how much you could borrow to make a competitive offer.
Source: RMLS Alliance as distributed by MLS GRID. This data may not be complete. We recommend contacting the local school district to confirm school assignments for this home.