Welcome to this beautifully renovated 5-bedroom, 3-full-bath Colonial offering over 2,800 sq. ft. of stylish living space. Featuring hardwood floors, tiles, abundant natural light, and a modern kitchen with newer stainless-steel appliances and pull-out pantry.Major updates include a newer roof (2017), high-efficiency HVAC (2021), and extensive renovations completed in 2022. The luxurious primary suite offers a spa-like retreat with a jetted tub, koi premium tile, and Bluetooth-enabled fans.
Additional highlights include a first-floor bedroom with fireplace, main-level laundry, flexible loft, and 240-volt EV charging outlet in the garage. Enjoy custom brickwork and direct trail access right outside your door. Conveniently located minutes from major freeways, shopping, and dining.
Move-in ready, thoughtfully updated, and designed for modern living—this exceptional home is a must-see!
Owner occupied and Seller is a licensed REALTOR
For sale
$489,000
2196 Willow Leaf Dr, Rochester Hills, MI 48309
5beds
3,308sqft
Single Family Residence
Built in 1979
0.27 Acres Lot
$482,300 Zestimate®
$148/sqft
$16/mo HOA
What's special
- 29 days
- 3,385
- 302
Zillow last checked:
Listing updated:
Listed by:
Shakir Uddin 313-208-2991,
NPG Real Estate 248-819-3637,
Masum Ahmed 313-718-7019,
NPG Real Estate
Source: Realcomp II,MLS#: 20261070931
Facts & features
Interior
Bedrooms & bathrooms
- Bedrooms: 5
- Bathrooms: 3
- Full bathrooms: 3
Primary bedroom
- Level: Second
- Area: 221
- Dimensions: 17 X 13
Bedroom
- Level: Second
- Area: 120
- Dimensions: 12 X 10
Bedroom
- Level: Second
- Area: 154
- Dimensions: 14 X 11
Bedroom
- Level: Second
- Area: 121
- Dimensions: 11 X 11
Bedroom
- Level: Entry
- Area: 300
- Dimensions: 20 X 15
Primary bathroom
- Level: Second
- Area: 70
- Dimensions: 10 X 7
Other
- Level: Entry
- Area: 55
- Dimensions: 11 X 5
Other
- Level: Second
- Area: 55
- Dimensions: 11 X 5
Dining room
- Level: Entry
- Area: 156
- Dimensions: 13 X 12
Family room
- Level: Entry
- Area: 429
- Dimensions: 33 X 13
Kitchen
- Level: Entry
- Area: 180
- Dimensions: 18 X 10
Library
- Level: Entry
- Area: 100
- Dimensions: 10 X 10
Living room
- Level: Entry
- Area: 221
- Dimensions: 17 X 13
Loft
- Level: Second
- Area: 110
- Dimensions: 11 X 10
Heating
- Forced Air, Natural Gas
Cooling
- Attic Fan, Ceiling Fans, Central Air
Appliances
- Included: Dishwasher, Disposal, Dryer, Exhaust Fan, Free Standing Gas Range, Free Standing Refrigerator, Gas Cooktop, Humidifier, Microwave, Stainless Steel Appliances, Washer
Features
- Entrance Foyer, Jetted Tub, Programmable Thermostat
- Basement: Partially Finished
- Has fireplace: Yes
- Fireplace features: Family Room
Interior area
- Total interior livable area: 3,308 sqft
- Finished area above ground: 2,808
- Finished area below ground: 500
Property
Parking
- Total spaces: 2
- Parking features: Two Car Garage, Attached
- Attached garage spaces: 2
Features
- Levels: Two
- Stories: 2
- Entry location: GroundLevel
- Patio & porch: Patio
- Pool features: None
Lot
- Size: 0.27 Acres
- Dimensions: 94 x 125
Details
- Parcel number: 1528203024
- Special conditions: Agent Owned,Short Sale No
- Other equipment: Dehumidifier
Construction
Type & style
- Home type: SingleFamily
- Architectural style: Colonial
- Property subtype: Single Family Residence
Materials
- Brick, Vinyl Siding
- Foundation: Basement, Poured
- Roof: Asphalt
Condition
- New construction: No
- Year built: 1979
- Major remodel year: 2022
Utilities & green energy
- Electric: Volts 220
- Sewer: Public Sewer
- Water: Waterat Street
- Utilities for property: Underground Utilities
Community & HOA
Community
- Subdivision: WHISPERING WILLOWS 1
HOA
- Has HOA: Yes
- HOA fee: $195 annually
- HOA phone: 586-295-3593
Location
- Region: Rochester Hills
Financial & listing details
- Price per square foot: $148/sqft
- Tax assessed value: $212,250
- Annual tax amount: $9,580
- Date on market: 9/12/2026
- Cumulative days on market: 29 days
- Listing agreement: Exclusive Right To Sell
- Listing terms: Cash,Conventional,FHA,Va Loan
Estimated market value
$482,300
$458,000 - $506,000
$3,453/mo
Price history
| Date | Event | Price |
|---|---|---|
| 9/12/2026 | Listed for sale | $489,000-2%$148/sqft |
Source:  Realcomp II #20261070931 Report a problem Realcomp II #20261070931 Report a problem | ||
| 11/19/2025 | Listing removed | $499,000$151/sqft |
Source: Realcomp II #20251028534 Report a problem | ||
| 11/4/2025 | Listing removed | $3,550$1/sqft |
Source: Zillow Rentals Report a problem | ||
| 10/26/2025 | Price change | $499,000-3.1%$151/sqft |
Source: Realcomp II #20251028534 Report a problem | ||
| 10/10/2025 | Price change | $515,000-1%$156/sqft |
Source: Realcomp II #20251028534 Report a problem | ||
| 10/7/2025 | Price change | $520,000+0.2%$157/sqft |
Source: Realcomp II #20251028534 Report a problem | ||
| 9/21/2025 | Listed for rent | $3,550+7.6%$1/sqft |
Source: Zillow Rentals Report a problem | ||
| 9/19/2025 | Price change | $519,000-3%$157/sqft |
Source: Realcomp II #20251028534 Report a problem | ||
| 9/2/2025 | Price change | $535,000-2.7%$162/sqft |
Source: Realcomp II #20251028534 Report a problem | ||
| 8/20/2025 | Listed for sale | $550,000-8.2%$166/sqft |
Source: Realcomp II #20251028534 Report a problem | ||
| 5/30/2025 | Listing removed | $599,000$181/sqft |
Source: Realcomp II #20250034497 Report a problem | ||
| 5/24/2025 | Price change | $599,000-4.9%$181/sqft |
Source: Realcomp II #20250034497 Report a problem | ||
| 5/17/2025 | Listed for sale | $629,900+68%$190/sqft |
Source: Realcomp II #20250034497 Report a problem | ||
| 5/10/2024 | Listing removed | $374,900+7.1%$113/sqft |
Source: Realcomp II #2210065610 Report a problem | ||
| 4/21/2023 | Listing removed | -- |
Source: Zillow Rentals Report a problem | ||
| 4/19/2023 | Price change | $3,300-5.7%$1/sqft |
Source: Zillow Rentals Report a problem | ||
| 4/17/2023 | Listed for rent | $3,500+12.9%$1/sqft |
Source: Zillow Rentals Report a problem | ||
| 3/17/2023 | Listing removed | -- |
Source: Zillow Rentals Report a problem | ||
| 2/22/2023 | Price change | $3,100-4.6%$1/sqft |
Source: Zillow Rentals Report a problem | ||
| 2/19/2023 | Listed for rent | $3,250$1/sqft |
Source: Zillow Rentals Report a problem | ||
| 11/9/2021 | Sold | $350,000-6.6%$106/sqft |
Source: Public Record Report a problem | ||
| 10/5/2021 | Pending sale | $374,900$113/sqft |
Source: Realcomp II #2210065610 Report a problem | ||
| 9/8/2021 | Price change | $374,900-1.3%$113/sqft |
Source: Realcomp II #2210065610 Report a problem | ||
| 8/10/2021 | Listed for sale | $379,900$115/sqft |
Source: Realcomp II #2210065610 Report a problem | ||
Public tax history
| Year | Property taxes | Tax assessment |
|---|---|---|
| 2025 | -- | $221,690 +7.5% |
| 2024 | -- | $206,180 +2.3% |
| 2023 | -- | $201,450 +7.9% |
| 2022 | -- | $186,740 +4.3% |
| 2021 | -- | $178,980 +3.1% |
| 2020 | -- | $173,570 +7.5% |
| 2019 | -- | $161,500 +6.6% |
| 2018 | $3,987 +2% | $151,530 -0.2% |
| 2017 | $3,910 | $151,790 +20.1% |
| 2015 | -- | $126,370 +12.3% |
| 2014 | -- | $112,530 +8.1% |
| 2011 | -- | $104,070 -12.9% |
| 2010 | -- | $119,460 |
| 2009 | -- | $119,460 -11.7% |
| 2003 | -- | $135,230 +7.9% |
| 2002 | -- | $125,330 +30.7% |
| 2001 | $3,241 +7.9% | $95,920 +3.2% |
| 2000 | $3,002 | $92,950 |
Find assessor info on the county website
Monthly payment
Est. payment
Payment breakdown
Explore the cost of this home by adjusting the details. Changes won't be saved.Climate risks
Neighborhood: 48309
- $610,5003 bd3 ba3.1k sqft2188 Willow Leaf Dr, Rochester Hills, MI 48309Off Market
- $479,3003 bd2 ba2.2k sqft2210 Willow Leaf Dr, Rochester Hills, MI 48309Off Market
- $461,6002 bd2 ba1.9k sqft2135 Hickory Leaf Ct N, Rochester Hills, MI 48309Off Market
- $675,0004 bd4 ba3k sqft2141 Hickory Leaf Ct N, Rochester Hills, MI 48309Sold
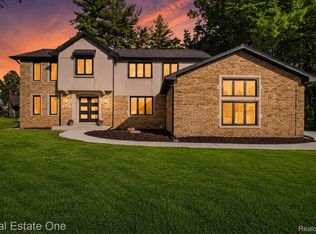
Similar homes
- $425,0004 bd2 ba2.9k sqft1457 W Avon Rd, Rochester Hills, MI 48309For Sale
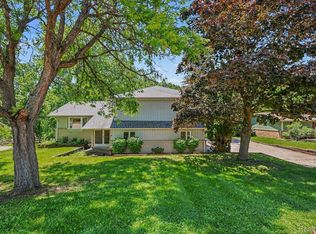
 MLS ID #20261043350, Holly A Pifer, Oakland Corners Realty LLC. Realcomp II
 - $497,7774 bd3 ba2.6k sqft380 E South Blvd, Troy, MI 48085For Sale
 MLS ID #20261070470, Rana Yalda, Community Choice Realty Inc. Realcomp II
 - $599,9004 bd4 ba3.6k sqft530 Lexington Dr, Rochester Hills, MI 48307For Sale
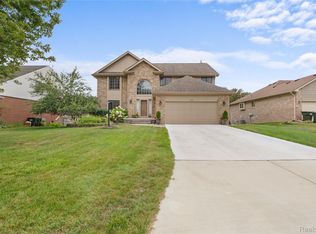 MLS ID #20261079414, Robin R Wilson, The Agency Hall & Hunter. Realcomp II
 - $359,9994 bd2 ba2.3k sqft3067 Avalon Rd, Rochester Hills, MI 48309For Sale
 MLS ID #20261076983, Jaimie Seitz, Home HeadQuarters. Realcomp II
 - $450,0004 bd3 ba2.7k sqft1192 Nicklaus Dr, Troy, MI 48085For SaleMLS ID #20261074534, Michael Perna, EXP Realty The Perna Team. Realcomp II
- $475,0004 bd3 ba3.2k sqft416 Lawson Ct, Troy, MI 48084For SaleMLS ID #20261060779, Michael Perna, EXP Realty The Perna Team. Realcomp II
- $450,0003 bd2 ba2.9k sqft5214 Daniels Dr, Troy, MI 48098For SaleMLS ID #20261068027, Casey A Matteson, Real Broker, LLC. Realcomp II
- $419,0003 bd3 ba1.8k sqft456 Farmridge Ct, Rochester Hills, MI 48307For SaleMLS ID #20261068832, Rajasekaran Mohan, eHomes Realty. Realcomp II
- $420,0003 bd2 ba2.1k sqft541 Curzon Rd, Rochester Hills, MI 48307For SaleMLS ID #20261059104, Gino Tozzi Jr, Real Estate One-Clinton Twp. Realcomp II
- $475,0003 bd3 ba2.4k sqft3201 Lynhurst Ct, Rochester, MI 48306For SaleMLS ID #20261071746, Surendra Gaikwad, eHomes Realty. Realcomp II
- $499,9003 bd4 ba3.3k sqft6241 Smithfield Dr, Troy, MI 48085For SaleMLS ID #20261046472, Jinny Yun, Century 21 Professionals Troy. Realcomp II
- $499,9003 bd2 ba2.2k sqft24800 N Cromwell Dr, Franklin, MI 48025For SaleMLS ID #20261079163, Michael Perrotta, The Agency Hall & Hunter. Realcomp II
- $450,0004 bd3 ba3.5k sqft52905 Heatherway Dr, Shelby Township, MI 48316For SaleMLS ID #20261051096, Brad M Patrick, Oak and Stone Real Estate. Realcomp II
- $515,0005 bd3 ba3k sqft2499 Horseshoe Dr, West Bloomfield, MI 48322For SaleMLS ID #20261069575, Amanda Hanton, Berkshire Hathaway HomeServices Kee Realty Bham. Realcomp II
- $499,0004 bd5 ba3.8k sqft25313 Scotia Rd, Huntington Woods, MI 48070For SaleMLS ID #20261074172, Katherine Kutscher, Real Estate One-Royal Oak. Realcomp II
- $480,0004 bd3 ba3.5k sqft24349 Millcreek Ct, Farmington Hills, MI 48336For SaleMLS ID #20261072548, Onkar Mande, eHomes Realty. Realcomp II
- $510,0004 bd3 ba3.3k sqft6025 Venice Dr, Commerce Township, MI 48382For SaleMLS ID #20261071028, Melissa Palazzola, Keller Williams Lakeside. Realcomp II
- $324,9002 bd2 ba2k sqft1821 Van Hill Ct, Rochester, MI 48309For SaleMLS ID #20261074253, Harry M Lee, Golden Key Realty Group LLC. Realcomp II
- $515,0004 bd4 ba2.9k sqft6052 Glen Eagles Dr, West Bloomfield, MI 48323For SaleMLS ID #20261063321, Mark Zawaideh, EXP Z Real Estate. Realcomp II
