
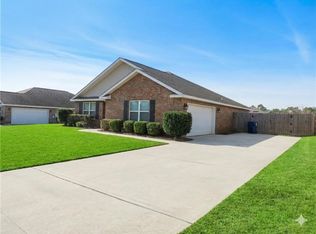
Welcome to this charming home located on a quiet cul-de-sac in the back of Newman Crossing — a wonderful neighborhood known for its well-maintained homes and welcoming community feel. From the moment you arrive, you will love the curb appeal and inviting atmosphere this property offers. This spacious split-floorplan home features 4 bedrooms, 2.5 bathrooms, and a beautiful fenced backyard complete with a covered patio perfect for entertaining, plus a storage shed for extra space and convenience. Filled with abundant natural light, the home welcomes you with double patio doors that brighten the open-concept living, dining, and kitchen areas. The kitchen features stainless steel appliances, granite countertops, and overlooks the main living spaces, creating the perfect setup for everyday living and gatherings. The main living areas offer luxury vinyl flooring and tile for both style and durability. The private primary suite is located on one side of the home and features an en-suite bathroom for added comfort and privacy. On the opposite side of the home, you will find two additional bedrooms with a hallway bathroom conveniently located in between, creating an ideal layout for family or guests, with a front room conveniently located just off the entry foyer—perfect for a guest bedroom, office, playroom or gym. The laundry room is located next to the kitchen for everyday ease. In 2023, the home received several valuable updates, including new luxury vinyl plank flooring, new carpet in the bedrooms, a new AC unit, new stove and microwave, and fresh landscaping in both the front and backyard areas. This home combines comfort, functionality, and charm in one of the area’s most desirable neighborhood settings.
Pending
$259,900
2196 Wolf Branch Dr, Mobile, AL 36608
4beds
1,536sqft
Single Family Residence, Residential
Built in 2012
6,838 Square Feet Lot
$257,400 Zestimate®
$169/sqft
$15/mo HOA
What's special
New ac unitBeautiful fenced backyardNew stove and microwaveQuiet cul-de-sacSpacious split-floorplanCurb appealAbundant natural light
- 60 days |
- 284 |
- 18 |
Zillow last checked:
Listing updated:
Listed by:
Claudia Simmons 850-503-4185,
Exp Realty LLC
Source: GCMLS,MLS#: 7767064
Facts & features
Interior
Bedrooms & bathrooms
- Bedrooms: 4
- Bathrooms: 3
- Full bathrooms: 2
- 1/2 bathrooms: 1
Heating
- Central, Hot Water
Cooling
- Ceiling Fan(s), Central Air
Appliances
- Included: Dishwasher, Electric Oven, Electric Range, Electric Water Heater, Microwave
- Laundry: Laundry Room
Features
- Double Vanity, Walk-In Closet(s)
- Windows: Insulated Windows
- Basement: None
- Has fireplace: No
- Fireplace features: None
Interior area
- Total structure area: 1,536
- Total interior livable area: 1,536 sqft
Video & virtual tour
Property
Parking
- Total spaces: 2
- Parking features: Driveway
- Has uncovered spaces: Yes
Accessibility
- Accessibility features: Accessible Entrance
Features
- Levels: One
- Patio & porch: Covered, Patio
- Exterior features: Storage
- Pool features: None
- Spa features: None
- Fencing: Back Yard
- Has view: Yes
- Waterfront features: None
Lot
- Size: 6,838 Square Feet
- Features: Back Yard, Cul-De-Sac, Front Yard, Landscaped
Details
- Additional structures: None
- Parcel number: 3403060000008069
Construction
Type & style
- Home type: SingleFamily
- Architectural style: Traditional
- Property subtype: Single Family Residence, Residential
Materials
- Vinyl Siding
- Foundation: Slab
- Roof: Ridge Vents
Condition
- Year built: 2012
Utilities & green energy
- Electric: 110 Volts
- Sewer: Public Sewer
- Water: Public
- Utilities for property: Cable Available, Electricity Available, Water Available
Green energy
- Energy efficient items: None
Community & HOA
Community
- Features: None
- Subdivision: Newman Crossing
HOA
- Has HOA: Yes
- HOA fee: $180 annually
Location
- Region: Mobile
Financial & listing details
- Price per square foot: $169/sqft
- Tax assessed value: $229,200
- Annual tax amount: $1,045
- Date on market: 5/7/2026
- Electric utility on property: Yes
- Road surface type: None
Estimated market value
$257,400
$245,000 - $270,000
$1,923/mo
Price history
| Date | Event | Price |
|---|---|---|
| 6/10/2026 | Pending sale | $259,900$169/sqft |
Source:  GCMLS #7767064 Report a problem GCMLS #7767064 Report a problem | ||
| 5/26/2026 | Contingent | $259,900$169/sqft |
Source: eXp Realty #7767064 Report a problem | ||
| 5/9/2026 | Listed for sale | $259,900+14%$169/sqft |
Source: GCMLS #7767064 Report a problem | ||
| 1/30/2024 | Sold | $228,000+58.3%$148/sqft |
Source: Public Record Report a problem | ||
| 6/27/2012 | Sold | $144,000+380%$94/sqft |
Source: Public Record Report a problem | ||
| 10/14/2011 | Sold | $30,000$20/sqft |
Source: Public Record Report a problem | ||
Public tax history
| Year | Property taxes | Tax assessment |
|---|---|---|
| 2025 | $1,045 +3.1% | $22,920 +9.7% |
| 2024 | $1,014 +12.2% | $20,900 +12.2% |
| 2023 | $903 +21.1% | $18,620 +11.1% |
| 2022 | $746 | $16,760 +14% |
| 2021 | -- | $14,700 -1.7% |
| 2020 | -- | $14,960 +1.2% |
| 2019 | -- | $14,780 +9.6% |
| 2018 | -- | $13,480 -1.7% |
| 2017 | -- | $13,720 +0.1% |
| 2016 | $597 +316.2% | $13,700 -3.5% |
| 2013 | $144 | $14,200 |
Find assessor info on the county website
Monthly payment
Est. payment$--/mo
Payment breakdown
Explore the cost of this home by adjusting the details. Changes won't be saved.All calculations are estimates and provided by Zillow, Inc. for informational purposes only. Actual amounts may vary.
HOA fees may include property taxes on listings classified as Co-Ops. Contact the listing agent and/or owner for fee details.
Mortgage interest rates are dependent on a number of factors, including credit score, down payment, and repayment length. Interest rate data provided by Zillow Group Marketplace, Inc. as of 1/1/1970 from various mortgage lenders with which we have lead or other similar arrangements; the Estimated Payment is an average of those rates.
See how much you could borrow to make a competitive offer.
Climate risks
Neighborhood: 36608
Nearby schools
GreatSchools rating
- 8/10Taylor-White Elementary SchoolGrades: PK-5Distance: 4.3 mi
- 9/10Bernice J Causey Middle SchoolGrades: 6-8Distance: 4.1 mi
- 7/10Baker High SchoolGrades: 9-12Distance: 4.7 mi
Schools provided by the listing agent
- Elementary: Elsie Collier
- Middle: Bernice J Causey
- High: Baker
Source: GCMLS. This data may not be complete. We recommend contacting the local school district to confirm school assignments for this home.

A local agent can set up tours, give advice and negotiate with sellers.

- Alabama
- Mobile County
- Mobile
- 36608
- 2196 Wolf Branch Dr
Nearby cities
Nearby neighborhoods
Nearby zip codes
Other Mobile Topics
