Skip main navigation
Sold
  • $692,000

    2196 Wood Duck Way, Eugene, OR 97401

    3beds
    2,503sqft
    Residential, Single Family Residence
    Built in 2006
    0.25 Acres Lot
    $702,200 Zestimate®
    $276/sqft
    $3,277 Estimated rent

    Home value

    $702,200

    $646,000 - $765,000

    $3,277/mo

    Zestimate® history
    Loading
    Loading...

    Owner options

    List your home for rent

    $3,277/mo

    Rent Zestimate®

    Find your next renter with Zillow Rental Manager. Plus, with online applications, you can quickly screen prospective tenants – for free.

    Learn more

    $3,277/mo

    Rent Zestimate®

    Refinance and save

    $4,132/mo

    Est. payment

    Refinancing to a lower rate could help reduce your monthly payments and save thousands over the life of the loan.

    See today's rates

    $4,132/mo

    Est. payment

    Explore your selling options

    Work with a Zillow partner agent

    Leverage their expertise and Zillow's premium Showcase listings to get your home seen by more buyers.

    Get started

    List with your own agent

    Get your home in front of millions of buyers by listing it on Zillow.

    Learn how to do it

    Sell it yourself

    Take full control of how buyers see your home on Zillow by listing For Sale by Owner (FSBO).

    List your home

    What's special

    New fireplaceFenced yardNew paintExpansive deckPrivate pond accessLight-filled great roomNatural surroundings
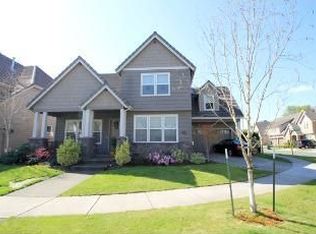
    Peaceful surroundings and cool, modern vibes in this beautifully designed home w/ almost $100k in recent upgrades! New modern kitchen with bold tile wall, quartz counters, new gas range, 48" Sub Zero refrigerator and butler's pantry. Light-filled great room featuring walls of windows, new fireplace and new plaster fireplace surround with built-ins. Other improvements include LVP floors, new paint, new lighting and new fixtures/hardware throughout the entire home. Vaulted owner's suite w/ luxurious soaking tub, shower and walk in closet. 2 additional bedrooms both have walk-in closets plus the vaulted, sound proof bonus room off of 2nd bedroom is perfect as office or media room. Enjoy easy maintenance turf lawn plus views of the extensive landscape and natural surroundings from the expansive deck, fenced yard, and private pond access leading to the firepit. Super convenient central location just minutes to the river trails, Market of Choice, Costco, downtown and more.

    Zillow last checked:

    Listing updated:

    Listed by:

    Amy Thompson 541-517-1873,

    Hybrid Real Estate

    Bought with:

    Lisa Nice, 201251097

    DC Real Estate Inc

    Source: RMLS (OR),MLS#: 791304316MLS Logo

    Facts & features

    Interior

    Bedrooms & bathrooms
    • Bedrooms: 3
    • Bathrooms: 3
    • Full bathrooms: 2
    • Partial bathrooms: 1
    • Main level bathrooms: 1
    Primary bedroom
    • Features: Bathroom, Closet Organizer, Double Sinks, Jetted Tub, Vaulted Ceiling, Vinyl Floor, Walkin Closet, Walkin Shower
    • Level: Upper
    • Area: 270
    • Dimensions: 18 x 15
    Bedroom 2
    • Features: Closet Organizer, Vinyl Floor, Walkin Closet
    • Level: Upper
    • Area: 132
    • Dimensions: 12 x 11
    Bedroom 3
    • Features: Closet Organizer, Vinyl Floor, Walkin Closet
    • Level: Upper
    • Area: 143
    • Dimensions: 13 x 11
    Dining room
    • Features: French Doors, Vinyl Floor, Wainscoting
    • Level: Main
    • Area: 132
    • Dimensions: 11 x 12
    Kitchen
    • Features: Builtin Refrigerator, Dishwasher, Disposal, Pantry, Butlers Pantry, Free Standing Range, Quartz, Vinyl Floor
    • Level: Main
    • Area: 143
    • Width: 13
    Living room
    • Features: Builtin Features, Fireplace, Vinyl Floor
    • Level: Main
    • Area: 285
    • Dimensions: 19 x 15
    Heating
    • Forced Air, Fireplace(s)
    Cooling
    • Central Air
    Appliances
    • Included: Dishwasher, Disposal, Free-Standing Range, Free-Standing Refrigerator, Stainless Steel Appliance(s), Built-In Refrigerator, Washer/Dryer, Gas Water Heater
    • Laundry: Laundry Room
    Features
    • High Ceilings, High Speed Internet, Plumbed For Central Vacuum, Quartz, Vaulted Ceiling(s), Wainscoting, Built-in Features, Sink, Closet, Closet Organizer, Walk-In Closet(s), Pantry, Butlers Pantry, Bathroom, Double Vanity, Walkin Shower, Tile
    • Flooring: Wall to Wall Carpet, Vinyl
    • Doors: French Doors
    • Basement: Crawl Space
    • Number of fireplaces: 1
    • Fireplace features: Gas
    Interior area
    • Total structure area: 2,503
    • Total interior livable area: 2,503 sqft

    Property

    Parking
    • Total spaces: 2
    • Parking features: Driveway, Off Street, Garage Door Opener, Attached
    • Attached garage spaces: 2
    • Has uncovered spaces: Yes
    Features
    • Levels: Two
    • Stories: 2
    • Patio & porch: Deck, Porch
    • Exterior features: Yard
    • Has spa: Yes
    • Spa features: Bath
    • Fencing: Fenced
    • Has view: Yes
    • View description: Pond, Seasonal
    • Has water view: Yes
    • Water view: Pond
    • Waterfront features: Seasonal, Pond
    • Body of water: Delta Ponds
    Lot
    • Size: 0.25 Acres
    • Features: Corner Lot, Gentle Sloping, SqFt 10000 to 14999
    Details
    • Parcel number: 1732724

    Construction

    Type & style
    • Home type: SingleFamily
    • Architectural style: Craftsman
    • Property subtype: Residential, Single Family Residence
    Materials
    • Lap Siding, Wood Composite
    • Foundation: Concrete Perimeter
    • Roof: Tile
    Condition
    • Updated/Remodeled
    • New construction: No
    • Year built: 2006

    Utilities & green energy

    • Gas: Gas
    • Sewer: Public Sewer
    • Water: Public

    Community & neighborhood

    Location
    • Region: Eugene

    Other

    Other facts
    • Listing terms: Cash,Conventional,FHA,VA Loan
    • Road surface type: Paved

    Price history

    DateEventPrice
    9/22/2025Sold$692,000+8.1%$276/sqft
    Source: RMLS (OR) #791304316 Report a problem
    9/2/2022Sold$640,000-1.5%$256/sqft
    Source: RMLS (OR) #22040139 Report a problem
    8/2/2022Pending sale$650,000$260/sqft
    Source: RMLS (OR) #22040139 Report a problem
    7/8/2022Price change$650,000-6.5%$260/sqft
    Source: RMLS (OR) #22040139 Report a problem
    6/3/2022Listed for sale$695,000-10.8%$278/sqft
    Source: RMLS (OR) #22040139 Report a problem
    4/25/2022Sold$779,420+85.7%$311/sqft
    Source: Public Record Report a problem
    5/3/2006Sold$419,760$168/sqft
    Source: Public Record Report a problem

    Public tax history

    YearProperty taxesTax assessment
    2025$8,113 +1.3%$416,380 +3%
    2024$8,012 +2.6%$404,253 +3%
    2023$7,808 +4%$392,479 +3%
    2022$7,506 +6.5%$381,048 +3%
    2021$7,050 -0.4%$369,950 +3%
    2020$7,074 +3.5%$359,175 +3%
    2019$6,832 +6.2%$348,714 +3%
    2018$6,431 $338,558 +3%
    2017$6,431 +4.7%$328,697 +3%
    2016$6,143 +2.5%$319,123 +3%
    2015$5,991 +3%$309,828 +3%
    2014$5,819 +5.8%$300,804 +3%
    2013$5,500 +13.7%$292,043 +3%
    2012$4,837 $283,537 +3%
    2011-- $275,279 +3%
    2010-- $267,261 +3%
    2009-- $259,477 +3%
    2008-- $251,919 +3%
    2007-- $244,582 +386.6%
    2006-- $50,265 +3%
    2005-- $48,801

    Find assessor info on the county website

    Neighborhood: Cal Young

    Nearby schools

    GreatSchools rating
    Schools provided by the listing agent
    • Elementary: Willagillespie
    • Middle: Cal Young
    • High: Sheldon

    Source: RMLS (OR). This data may not be complete. We recommend contacting the local school district to confirm school assignments for this home.

    Get pre-qualified for a loan
    At Zillow Home Loans, we can pre-qualify you in as little as 5 minutes with no impact to your credit score.

    An equal housing lender. NMLS #10287.

    Sell for more on Zillow
    Get a Zillow Showcase℠ listing at no additional cost and you could sell for .
    $702,200
    2% more
    +$14,044
    With Zillow Showcase(estimated)
    $716,244