Welcome to this charming raised ranch split-level home, perfectly situated on a double lot in the serene and desirable unincorporated area of Lake Villa. Boasting updates throughout, this residence offers an inviting atmosphere and abundant space for comfortable living and entertaining both indoors and out! As you step inside, you'll be greeted by the warmth of farmhouse charm! A mudroom provides a convenient transition space between the outdoors and indoors, keeping the home tidy and organized. The updated kitchen, a focal point of the home, features modern amenities and serves as the heart of the home, ideal for culinary endeavors and casual dining alike. The adjacent dining area provides a cozy space for enjoying meals. The primary suite, located on the main level, offers generous proportions and serves as a tranquil retreat with ample space for relaxation. Doors from the bedroom have direct access to your back deck overlooking the pool. A beautifully remodeled shared hall bath serves the needs of the household, while the two bedrooms on the main level provide versatility for various living arrangements. Descending to the lower level, you'll find a large family room, offering ample space for gatherings and entertainment with an inviting fireplace for our chilly spring nights. Two additional bedrooms downstairs provide flexibility for guests, home offices, or hobby rooms. Be impressed with the stunning spa-like bathroom retreat- perfect for unwinding at the end of the day. The laundry room is equipped with a front-load washer and dryer adding convenience to daily chores. The oversized three-car garage (tandem) offers ample storage space and convenience for vehicle parking. Additionally, the presence of a greenhouse adds a touch of charm and provides opportunities for gardening enthusiasts to indulge their green thumbs. Outside, the fully fenced yard creates a private oasis, complete with a refreshing pool, perfect for summertime relaxation and enjoyment! This home also grants access to lake rights, allowing residents to enjoy the nearby beach and water activities. With its location in the Grayslake/Lake Villa school district, low taxes, and proximity to shopping and dining options, this residence presents an exceptional opportunity for those seeking the perfect balance of comfort, convenience, and lifestyle in the tranquil setting of unincorporated Lake Villa.
Closed
$335,000
21960 W Park Dr, Lake Villa, IL 60046
4beds
--sqft
Single Family Residence
Built in 1954
8,721 Square Feet Lot
$345,100 Zestimate®
$--/sqft
$2,670 Estimated rent
Home value
$345,100
$324,000 - $366,000
$2,670/mo
Zestimate® history
Owner options
List your home for rent
$2,670/mo
Rent Zestimate®
Find your next renter with Zillow Rental Manager. Plus, with online applications, you can quickly screen prospective tenants – for free.
$2,670/mo
Rent Zestimate®
Refinance and save
$2,561/mo
Est. payment
Refinancing to a lower rate could help reduce your monthly payments and save thousands over the life of the loan.
$2,561/mo
Est. payment
Explore your selling options
Work with a Zillow partner agent
Leverage their expertise and Zillow's premium Showcase listings to get your home seen by more buyers.
Get startedList with your own agent
Get your home in front of millions of buyers by listing it on Zillow.
Learn how to do itSell it yourself
Take full control of how buyers see your home on Zillow by listing For Sale by Owner (FSBO).
List your homeWhat's special
Modern amenitiesUnincorporated lake villaPrimary suiteWater activitiesPrivate oasisLarge family roomHobby rooms
Zillow last checked:
Listing updated:
Listed by:
Barbara Noote 224-540-3971,
Compass
Bought with:
Diane Kuhfuss
Keller Williams North Shore West
Source: MRED as distributed by MLS GRID,MLS#: 11997508
Facts & features
Interior
Bedrooms & bathrooms
- Bedrooms: 4
- Bathrooms: 2
- Full bathrooms: 2
Rooms
- Room types: Mud Room
Primary bedroom
- Level: Main
- Area: 242 Square Feet
- Dimensions: 22X11
Bedroom 2
- Level: Main
- Area: 132 Square Feet
- Dimensions: 12X11
Bedroom 3
- Level: Lower
- Area: 88 Square Feet
- Dimensions: 11X8
Bedroom 4
- Level: Lower
- Area: 99 Square Feet
- Dimensions: 11X9
Dining room
- Level: Main
- Area: 144 Square Feet
- Dimensions: 12X12
Family room
- Level: Lower
- Area: 352 Square Feet
- Dimensions: 22X16
Kitchen
- Features: Kitchen (Eating Area-Breakfast Bar)
- Level: Main
- Area: 220 Square Feet
- Dimensions: 20X11
Mud room
- Level: Main
- Area: 100 Square Feet
- Dimensions: 10X10
Heating
- Natural Gas, Forced Air
Cooling
- Central Air
Appliances
- Included: Range, Microwave, Dishwasher, Refrigerator, Washer, Dryer, Water Softener, Water Softener Owned
- Laundry: In Unit
Features
- 1st Floor Bedroom, 1st Floor Full Bath, Built-in Features
- Flooring: Hardwood
- Windows: Screens
- Basement: Finished,Full,Daylight
- Number of fireplaces: 1
- Fireplace features: Gas Log, Family Room
Interior area
- Total structure area: 0
Property
Parking
- Total spaces: 3
- Parking features: Garage Door Opener, Tandem, On Site, Garage Owned, Detached, Garage
- Garage spaces: 3
- Has uncovered spaces: Yes
Accessibility
- Accessibility features: No Disability Access
Features
- Levels: Bi-Level
- Patio & porch: Deck
- Exterior features: Balcony
- Pool features: Above Ground
- Fencing: Fenced
Lot
- Size: 8,721 Square Feet
- Dimensions: 135 X 64.6 X 135 X 64.6
- Features: Mature Trees
Details
- Additional structures: Greenhouse
- Parcel number: 06101210210000
- Special conditions: None
- Other equipment: Water-Softener Owned, Ceiling Fan(s), Sump Pump
Construction
Type & style
- Home type: SingleFamily
- Architectural style: Bi-Level
- Property subtype: Single Family Residence
Materials
- Vinyl Siding
- Foundation: Concrete Perimeter
Condition
- New construction: No
- Year built: 1954
Utilities & green energy
- Sewer: Septic Tank
- Water: Well
Community & HOA
Community
- Features: Park, Lake, Street Lights, Street Paved
- Security: Carbon Monoxide Detector(s)
HOA
- Services included: None
Location
- Region: Lake Villa
Financial & listing details
- Tax assessed value: $174,302
- Annual tax amount: $5,225
- Date on market: 3/7/2024
- Listing terms: Conventional
- Ownership: Fee Simple
Price history
| Date | Event | Price |
|---|---|---|
| 4/23/2024 | Sold | $335,000+3.1% |
Source:  MRED as distributed by MLS GRID #11997508 Report a problem MRED as distributed by MLS GRID #11997508 Report a problem | ||
| 3/12/2024 | Contingent | $325,000 |
Source: MRED as distributed by MLS GRID #11997508 Report a problem | ||
| 3/7/2024 | Listed for sale | $325,000 |
Source: MRED as distributed by MLS GRID #11997508 Report a problem | ||
Public tax history
| Year | Property taxes | Tax assessment |
|---|---|---|
| 2024 | $4,661 +9.1% | $64,878 +11.7% |
| 2023 | $4,272 +1.1% | $58,095 +13.2% |
| 2022 | $4,226 +4.3% | $51,330 +7.2% |
| 2021 | $4,051 -2.5% | $47,904 +11.2% |
| 2020 | $4,154 -1.6% | $43,074 +4.1% |
| 2019 | $4,220 +17.8% | $41,397 +10.3% |
| 2018 | $3,583 | $37,517 +2.7% |
| 2017 | $3,583 +1.1% | $36,516 +4.2% |
| 2016 | $3,543 +6.9% | $35,038 +7.1% |
| 2015 | $3,313 +4.6% | $32,725 +6.3% |
| 2014 | $3,169 -23.2% | $30,788 -0.5% |
| 2012 | $4,123 +7.3% | $30,937 -29.5% |
| 2011 | $3,843 +5.6% | $43,854 -3.4% |
| 2010 | $3,639 +4.4% | $45,412 -5% |
| 2009 | $3,486 -15.6% | $47,777 -34.6% |
| 2008 | $4,133 -18% | $73,002 +3% |
| 2006 | $5,043 +5.8% | $70,896 |
| 2005 | $4,768 +6.8% | -- |
| 2004 | $4,463 +1.1% | -- |
| 2003 | $4,416 +4.6% | -- |
| 2002 | $4,221 +41% | -- |
| 2001 | $2,993 -0.9% | $42,963 +0.8% |
| 2000 | $3,021 | $42,622 |
Find assessor info on the county website
Neighborhood: Venetian Village
Nearby homes
- $318,700-- bd-- ba-- sqft36520 N Mary Dr, Lake Villa, IL 60046Off Market
- $306,5003 bd1 ba2k sqft36544 N Mary Dr, Lake Villa, IL 60046Off Market
- $12,241-- bd-- ba-- sqft36544 N Mary Dr, Lake Villa, IL 60046Off Market
- $356,0003 bd2 ba1.7k sqft36513 N James Dr, Lake Villa, IL 60046Off Market
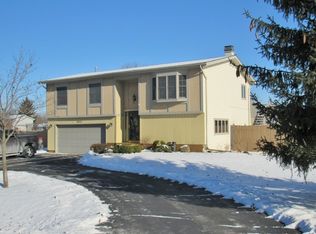
- $10,024-- bd-- ba-- sqft36513 N James Dr, Lake Villa, IL 60046Off Market
- $10,024-- bd-- ba-- sqft36513 N James Dr, Lake Villa, IL 60046Off Market
- $333,8003 bd2 ba1.1k sqft36477 N Mary Ct, Lake Villa, IL 60046Off Market
- $301,6003 bd2 ba894 sqft21963 W Park Dr, Lake Villa, IL 60046Off Market
Nearby schools
GreatSchools rating
- 4/10B J Hooper Elementary SchoolGrades: PK-5Distance: 2.3 mi
- 5/10Peter J Palombi SchoolGrades: 6-8Distance: 1.5 mi
- 8/10Grayslake North High SchoolGrades: 9-12Distance: 1.4 mi
Schools provided by the listing agent
- District: 41
Source: MRED as distributed by MLS GRID. This data may not be complete. We recommend contacting the local school district to confirm school assignments for this home.
Get a cash offer in 3 minutes
Find out how much your home could sell for in as little as 3 minutes with a no-obligation cash offer.
Estimated market value
$345,100
Get a cash offer in 3 minutes
Find out how much your home could sell for in as little as 3 minutes with a no-obligation cash offer.
Estimated market value
$345,100
- Illinois
- Lake County
- Lake Villa
- 60046
- Venetian Village
- 21960 W Park Dr
Nearby cities
Nearby neighborhoods
Nearby zip codes
Other Lake Villa Topics
