This expansive property in sought-after Sunset Ridge is a few blocks from Lake Forest Sports Park and hiking trails, with four bedrooms plus large Loft/office area, 2.5 baths with downstairs bedroom/office/mancave. Full of character with over 2500 square feet of living space, the Family room opens to your chef's kitchen, then sliding doors open to an oversized South Beach style backyard, including its own little beach and chairs to enjoy Stay-cations. Make way to the resort-style backyard featuring a covered pergola, a Hot tub/Spa covered by a Hawaiian Palapa hut, with multiple relaxing, entertaining areas, paired with an additional tucked away side yard for intimate gatherings. Unique privacy adorns this home with walls and fences along the perimeter of the backyard. Surrounded by palm trees and mature flowering Hibiscus, with tropical landscaping throughout, as well as front and backyard fountains, gas fire pits...endless possibilities for entertainment, blending indoor and outdoor spaces, fostering an ambience of spaciousness and warmth. Six-foot walls around the property offer privacy and security for beloved pets, and allow more time to enjoy the nearby amenities. Inside the updated kitchen seamlessly flows into the Family area, which is embellished with an additional welcoming fireplace and built-in bookcases. Guest room and bathroom complete the first level of this welcoming residence. Upstairs Master bedroom is truly a complete suite; the primary offers a spacious spa-like bathroom with dual vanity sinks, powder room, oversized soaking tub, and glass-wall shower. With access to toll-roads and freeways, shopping and nearby restaurants, enjoy California’s year-round, moderate weather in your new home.
Sold for $1,248,000
Listed by: Coldwell Banker Realty • Victoria JohnsonStokes • Contact: 714-209-6514
Bought with: Onyx Homes
$1,248,000
21961 Drexel Way, Lake Forest, CA 92630
4beds
2,596sqft
Single Family Residence
Built in 1986
7,150 Square Feet Lot
$1,384,900 Zestimate®
$481/sqft
$5,831 Estimated rent
Home value
$1,384,900
$1.29M - $1.50M
$5,831/mo
Zestimate® history
Owner options
List your home for rent
$5,831/mo
Rent Zestimate®
Find your next renter with Zillow Rental Manager. Plus, with online applications, you can quickly screen prospective tenants – for free.
$5,831/mo
Rent Zestimate®
Refinance and save
$7,994/mo
Est. payment
Refinancing to a lower rate could help reduce your monthly payments and save thousands over the life of the loan.
$7,994/mo
Est. payment
Explore your selling options
Work with a Zillow partner agent
Leverage their expertise and Zillow's premium Showcase listings to get your home seen by more buyers.
Get startedList with your own agent
Get your home in front of millions of buyers by listing it on Zillow.
Learn how to do itSell it yourself
Take full control of how buyers see your home on Zillow by listing For Sale by Owner (FSBO).
List your homeWhat's special
Mature flowering hibiscusResort-style backyardSpacious spa-like bathroomSurrounded by palm treesTropical landscapingOversized soaking tubGlass-wall shower
Zillow last checked:
Listing updated:
Listed by:
Victoria JohnsonStokes DRE #01906838 714-209-6514,
Coldwell Banker Realty
Bought with:
Christina Park, DRE #02235911
Onyx Homes
Source: CRMLS,MLS#: OC24227784 Originating MLS: California Regional MLS
Originating MLS: California Regional MLSFacts & features
Interior
Bedrooms & bathrooms
- Bedrooms: 4
- Bathrooms: 3
- Full bathrooms: 3
- Main level bathrooms: 1
- Main level bedrooms: 1
Rooms
- Room types: Bedroom, Family Room, Laundry, Loft, Living Room, Other, Dining Room
Bedroom
- Features: Bedroom on Main Level
Bathroom
- Features: Bathroom Exhaust Fan, Bathtub, Closet, Dual Sinks, Laminate Counters, Remodeled, Soaking Tub, Separate Shower, Vanity
Kitchen
- Features: Granite Counters, Kitchen Island
Other
- Features: Walk-In Closet(s)
Heating
- Central
Cooling
- Central Air, Wall/Window Unit(s), Attic Fan
Appliances
- Included: Dishwasher, Disposal, Gas Oven, Gas Range, Microwave, Refrigerator, Water Heater
- Laundry: Washer Hookup, Electric Dryer Hookup, Gas Dryer Hookup, Inside
Features
- Breakfast Bar, Built-in Features, Breakfast Area, Ceiling Fan(s), Cathedral Ceiling(s), Separate/Formal Dining Room, Granite Counters, High Ceilings, In-Law Floorplan, Open Floorplan, Pantry, Recessed Lighting, Storage, Two Story Ceilings, Unfurnished, Bedroom on Main Level, Loft, Walk-In Closet(s)
- Flooring: Carpet, Tile, Vinyl
- Doors: Double Door Entry, Mirrored Closet Door(s), Sliding Doors
- Windows: Plantation Shutters, Wood Frames
- Has fireplace: Yes
- Fireplace features: Electric, Family Room, Free Standing, Gas, Primary Bedroom
- Common walls with other units/homes: No Common Walls
Interior area
- Total interior livable area: 2,596 sqft
Property
Parking
- Total spaces: 3
- Parking features: Direct Access, Driveway, Garage Faces Front, Garage
- Attached garage spaces: 3
Accessibility
- Accessibility features: Safe Emergency Egress from Home
Features
- Levels: Two
- Stories: 2
- Entry location: 1
- Patio & porch: Rear Porch, Covered
- Exterior features: Awning(s), Barbecue, Fire Pit
- Pool features: None
- Has spa: Yes
- Spa features: Above Ground, Private
- Fencing: Block,See Remarks,Vinyl
- Has view: Yes
- View description: Neighborhood
Lot
- Size: 7,150 Square Feet
- Features: Back Yard, Front Yard, Garden, Landscaped, Near Park, Sprinklers Timer, Yard
Details
- Additional structures: Shed(s)
- Parcel number: 61332213
- Special conditions: Standard
Construction
Type & style
- Home type: SingleFamily
- Architectural style: Traditional
- Property subtype: Single Family Residence
Materials
- Unknown
- Foundation: Slab
- Roof: Composition
Condition
- Updated/Remodeled,Turnkey
- New construction: No
- Year built: 1986
Utilities & green energy
- Electric: Standard
- Sewer: Public Sewer
- Water: Public
- Utilities for property: Cable Available, Electricity Available, Sewer Available, Water Available
Community & HOA
Community
- Features: Biking, Dog Park, Hiking, Suburban, Park
- Security: Smoke Detector(s)
HOA
- Has HOA: Yes
- Amenities included: Call for Rules, Maintenance Grounds
- HOA fee: $105 monthly
- HOA name: Concord Crossing
- HOA phone: 949-330-6350
Location
- Region: Lake Forest
Financial & listing details
- Price per square foot: $481/sqft
- Tax assessed value: $1,272,960
- Date on market: 11/10/2024
- Cumulative days on market: 9 days
- Listing terms: Conventional,Submit,VA Loan
- Inclusions: Refrigerator, washer/dryer if needed
- Exclusions: Personal and staging items
- Road surface type: Paved
Price history
| Date | Event | Price |
|---|---|---|
| 1/3/2025 | Sold | $1,248,000-10.8%$481/sqft |
Source:  CRMLS #OC24227784 Report a problem CRMLS #OC24227784 Report a problem | ||
| 12/3/2024 | Contingent | $1,399,000$539/sqft |
Source: CRMLS #OC24227784 Report a problem | ||
| 11/10/2024 | Listed for sale | $1,399,000+294.1%$539/sqft |
Source: CRMLS #OC24227784 Report a problem | ||
| 7/14/1999 | Sold | $355,000$137/sqft |
Source: Public Record Report a problem | ||
Public tax history
| Year | Property taxes | Tax assessment |
|---|---|---|
| 2026 | -- | $1,272,960 +133.4% |
| 2025 | $5,734 +3.8% | $545,464 +2% |
| 2024 | $5,524 +2.4% | $534,769 +2% |
| 2023 | $5,395 +1.8% | $524,284 +2% |
| 2022 | $5,297 +2.1% | $514,004 +2% |
| 2021 | $5,190 +0.9% | $503,926 +1% |
| 2020 | $5,143 | $498,759 +2% |
| 2019 | $5,143 +2.1% | $488,980 +2% |
| 2018 | $5,039 +4% | $479,393 +2% |
| 2017 | $4,844 | $469,994 +2% |
| 2016 | $4,844 +1.7% | $460,779 +1.5% |
| 2015 | $4,763 +3.5% | $453,858 +2% |
| 2014 | $4,601 | $444,968 +0.5% |
| 2013 | -- | $442,957 +2% |
| 2012 | -- | $434,272 +2% |
| 2011 | -- | $425,757 +0.8% |
| 2010 | -- | $422,576 -0.2% |
| 2009 | -- | $423,581 +2% |
| 2008 | -- | $415,276 +2% |
| 2007 | -- | $407,134 +2% |
| 2006 | -- | $399,151 +2% |
| 2005 | -- | $391,325 +2% |
| 2004 | -- | $383,652 +1.9% |
| 2003 | -- | $376,621 +2% |
| 2002 | -- | $369,237 +2% |
| 2001 | $3,797 +1.1% | $361,998 +2% |
| 2000 | $3,756 | $354,900 |
Find assessor info on the county website
Neighborhood: 92630
Nearby homes
- $1,193,7003 bd2 ba2k sqft21951 Drexel Way, Lake Forest, CA 92630Off Market
- $1,133,7003 bd2 ba2k sqft21975 Drexel Way, Lake Forest, CA 92630Off Market
- $1,258,1004 bd2 ba2.1k sqft21962 Bellcroft Dr, Lake Forest, CA 92630Off Market
- $1,212,0003 bd2 ba1.5k sqft21972 Bellcroft Dr, Lake Forest, CA 92630Off Market
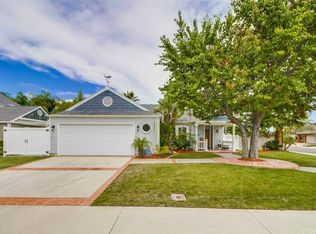
- $1,424,9004 bd3 ba2.2k sqft21935 Drexel Way, Lake Forest, CA 92630Off Market
- $1,281,0004 bd3 ba2.3k sqft21946 Bellcroft Dr, Lake Forest, CA 92630Off Market
- $1,798,0004 bd3 ba2.5k sqft21956 Drexel Way, Lake Forest, CA 92630For Sale
- $1,304,9003 bd2 ba2k sqft21972 Drexel Way, Lake Forest, CA 92630Off Market
Nearby schools
GreatSchools rating
- 7/10Lake Forest Elementary SchoolGrades: K-6Distance: 0.3 mi
- 6/10Serrano Intermediate SchoolGrades: 7-8Distance: 1.6 mi
- 8/10El Toro High SchoolGrades: 9-12Distance: 0.8 mi
Schools provided by the listing agent
- Elementary: Lake Forest
- Middle: Serano
- High: El Toro
Source: CRMLS. This data may not be complete. We recommend contacting the local school district to confirm school assignments for this home.
Get a cash offer in 3 minutes
Find out how much your home could sell for in as little as 3 minutes with a no-obligation cash offer.
Estimated market value
$1,384,900
Get a cash offer in 3 minutes
Find out how much your home could sell for in as little as 3 minutes with a no-obligation cash offer.
Estimated market value
$1,384,900
- California
- Orange County
- Lake Forest
- 92630
- 21961 Drexel Way
Nearby cities
Nearby zip codes
Other Lake Forest Topics
