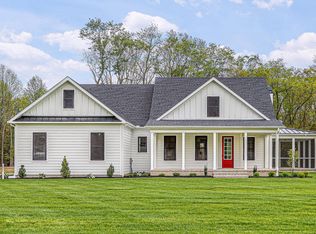
Welcome to this beautifully designed modern home situated on 3 private acres, offering the perfect blend of style, comfort, and functionality. The bright, open-concept floor plan features light wood flooring, crisp white wainscoting, abundant natural light, and a spacious living room with a fireplace and custom built-in shelving. The beautifully appointed kitchen showcases sleek white cabinetry, a pantry, open shelving, gold accents, dimmable under-cabinet lighting, and stylish pendant lighting—perfect for everyday living and entertaining. The main level includes a private office with sliding barn doors, a convenient half bath, laundry room, attached garage, two secondary bedrooms with a full bath, and a spacious primary suite featuring walk-in closets and a luxurious en-suite bath with a double vanity and oversized walk-in shower. Upstairs offers two additional bonus rooms, a full bathroom, and a flexible loft space ideal for a media room, playroom, home office, or guest area. Step outside onto the spacious deck overlooking the private backyard and enjoy the peace and privacy of your 3-acre property. This exceptional home offers modern finishes, versatile living spaces, and the perfect balance of comfort and country living.
Pending
$725,000
21963 Hardscrabble Rd, Georgetown, DE 19947
5beds
2,378sqft
Single Family Residence
Built in 2026
3 Acres Lot
$-- Zestimate®
$305/sqft
$-- HOA
What's special
Modern finishesGold accentsStylish pendant lightingAbundant natural lightLight wood flooringSpacious primary suiteCrisp white wainscoting
- 174 days
- 424
- 32
Zillow last checked:
Listing updated:
Listed by:
DEYSY OJEDA PEREZ 302-604-8978,
The Parker Group 3022176692
Source: Bright MLS,MLS#: DESU2108868
Facts & features
Interior
Bedrooms & bathrooms
- Bedrooms: 5
- Bathrooms: 4
- Full bathrooms: 3
- 1/2 bathrooms: 1
- Main level bathrooms: 3
- Main level bedrooms: 3
Basement
- Area: 0
Heating
- Central, Electric
Cooling
- Central Air, Electric
Appliances
- Included: Stainless Steel Appliance(s), Dishwasher, Electric Water Heater
Features
- Built-in Features, Soaking Tub, Ceiling Fan(s), Exposed Beams, Dry Wall
- Flooring: Ceramic Tile, Luxury Vinyl
- Has basement: No
- Has fireplace: No
Interior area
- Total structure area: 2,378
- Total interior livable area: 2,378 sqft
- Finished area above ground: 2,378
- Finished area below ground: 0
Property
Parking
- Total spaces: 2
- Parking features: Built In, Garage Faces Front, Attached
- Attached garage spaces: 2
Accessibility
- Accessibility features: None
Features
- Levels: Two
- Stories: 2
- Pool features: None
Lot
- Size: 3 Acres
Details
- Additional structures: Above Grade, Below Grade
- Parcel number: 13310.0025.08
- Zoning: AR-1
- Special conditions: Standard
Construction
Type & style
- Home type: SingleFamily
- Architectural style: Craftsman,A-Frame
- Property subtype: Single Family Residence
Materials
- Frame, Stick Built, Vinyl Siding
- Foundation: Crawl Space
- Roof: Metal,Shingle
Condition
- Excellent
- New construction: Yes
- Year built: 2026
Utilities & green energy
- Sewer: On Site Septic
- Water: Well
Community & HOA
Community
- Subdivision: None Available
HOA
- Has HOA: No
Location
- Region: Georgetown
Financial & listing details
- Price per square foot: $305/sqft
- Annual tax amount: $152
- Date on market: 4/7/2026
- Listing agreement: Exclusive Right To Sell
- Listing terms: Cash,Conventional,FHA,USDA Loan,VA Loan
- Ownership: Fee Simple
Estimated market value
Not available
Estimated sales range
Not available
Not available
Price history
| Date | Event | Price |
|---|---|---|
| 9/25/2026 | Pending sale | $725,000$305/sqft |
Source:  Bright MLS #DESU2108868 Report a problem Bright MLS #DESU2108868 Report a problem | ||
| 4/8/2026 | Listed for sale | $725,000$305/sqft |
Source: Bright MLS #DESU2108868 Report a problem | ||
Public tax history
Tax history is unavailable.
Monthly payment
Est. payment
Payment breakdown
Explore the cost of this home by adjusting the details. Changes won't be saved.Climate risks
Neighborhood: 19947
Nearby schools
Schools provided by the listing agent
- Elementary: East Millsboro
- Middle: Georgetown
- High: Indian River
- District: Indian River
Source: Bright MLS. This data may not be complete. We recommend contacting the local school district to confirm school assignments for this home.
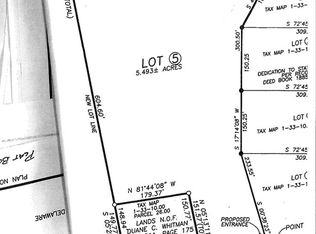
- $--5.49 acresLOT 5 Hardscrabble Rd, Millsboro, DE 19966Off Market
- $276,5003 bd-- ba2k sqft22209 Hardscrabble Rd, Georgetown, DE 19947Off Market
- $153,400-- bd-- ba-- sqft22235 Hardscrabble Rd, Georgetown, DE 19947Off Market
- $531,3003 bd-- ba1.6k sqft27748 Governor Stockley Rd, Georgetown, DE 19947Off Market
Similar homes
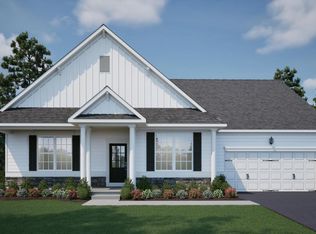
- $689,0003 bd2 ba2.3k sqftNone Available, Georgetown, DE 19947New Construction
 MLS ID #DESU2081716, David Litz, Century 21 Emerald. Bright MLS
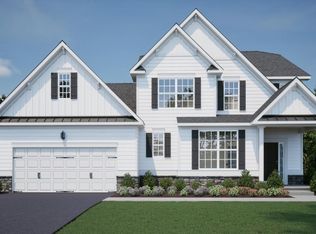
 - $871,1814 bd3 ba2.5k sqftNone Available, Georgetown, DE 19947New Construction
 MLS ID #DESU2118246, David Litz, Century 21 Emerald. Bright MLS
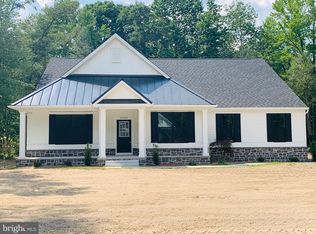
 - $594,1644 bd4 ba3.2k sqftNone Available, Georgetown, DE 19947New Construction
 MLS ID #DESU2089804, DAN SANDER, RE/MAX Realty Group Rehoboth. Bright MLS
 - $820,7004 bd4 ba2.5k sqftNone Available, Millsboro, DE 19966New Construction
 MLS ID #DESU2084612, JAMES LATTANZI, Northrop Realty. Bright MLS
 - $556,5005 bd3 ba3.2k sqftNone Available, Georgetown, DE 19947New ConstructionMLS ID #DESU153362, DAN SANDER, RE/MAX Realty Group Rehoboth. Bright MLS
- $489,9003 bd2 ba1.7k sqftNone Available, Georgetown, DE 19947New ConstructionMLS ID #DESU2111888, Corinne Redick, RE/MAX Elite. Bright MLS
- $749,0003 bd4 ba2.8k sqftNone Available, Milton, DE 19968New ConstructionMLS ID #DESU2117896, Lee Ann Wilkinson, Berkshire Hathaway HomeServices PenFed Realty. Bright MLS
- $569,0004 bd4 ba3.3k sqftNone Available, Georgetown, DE 19947New ConstructionMLS ID #DESU153982, DAN SANDER, RE/MAX Realty Group Rehoboth. Bright MLS
- $700,0004 bd3 ba3.3k sqftNone Available, Georgetown, DE 19947New ConstructionMLS ID #DESU2082716, David Litz, Century 21 Emerald. Bright MLS
- $724,9004 bd3 ba3.2k sqftNone Available, Bridgeville, DE 19933For SaleMLS ID #DESU2113996, Dustin Parker, The Parker Group. Bright MLS
- $520,0003 bd2 ba2.3k sqftNone Available, Georgetown, DE 19947New ConstructionMLS ID #DESU153356, DAN SANDER, RE/MAX Realty Group Rehoboth. Bright MLS
- $869,0004 bd3 ba2.8k sqftNone Available, Millsboro, DE 19966New ConstructionMLS ID #DESU2116826, TREVOR A. CLARK, 1ST CHOICE PROPERTIES LLC. Bright MLS
- $715,0005 bd3 ba2.9k sqftNone Available, Dagsboro, DE 19939For SaleMLS ID #DESU2096106, KIM BOWDEN, Patterson-Schwartz-OceanView. Bright MLS
- $654,9904 bd3 ba2.8k sqftNone Available, Hannah Ellendale, DE 19941New ConstructionMLS ID #DESU2093338, Georgie Penny, Cape Realty. Bright MLS
- $602,0004 bd3 ba3k sqftNone Available, Ellendale, DE 19941New ConstructionMLS ID #DESU2113078, David Litz, Century 21 Emerald. Bright MLS
- $607,0003 bd2 ba2.3k sqftNone Available, Ellendale, DE 19941New ConstructionMLS ID #DESU2113080, David Litz, Century 21 Emerald. Bright MLS
- $449,0003 bd2 ba1.5k sqftNone Available, Georgetown, DE 19947New ConstructionMLS ID #DESU2119820, Faren Brown, Iron Valley Real Estate at The Beach. Bright MLS
- $685,0003 bd3 ba2.6k sqftNone Available, Lewes, DE 19958For SaleMLS ID #DESU2121304, Joe Aquino, Compass. Bright MLS
- $669,9993 bd3 ba3k sqftNone Available, Selbyville, DE 19975For SaleMLS ID #DESU2110202, ADAM KSEBE, Long & Foster Real Estate, Inc.. Bright MLS
- $729,0003 bd3 ba1.8k sqftNone Available, Lewes, DE 19958For SaleMLS ID #DESU2116886, Nick Elko, O'Conor, Mooney & Fitzgerald. Bright MLS
