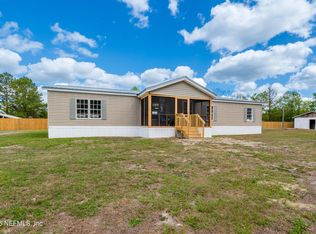
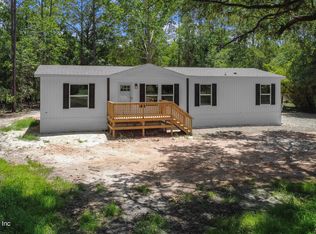
All new everything! The only thing needing some love at this place is the very thirsty sod! This 4 bedroom 2 bath dwmh is fully fenced on 1.12acres offering a privacy fence down both sides and a tree buffer on the front and back. There is a small pond in the front with a carport style covering with fresh river rock for grilling and entertaining, or parking your boat/atvs. An 8x10 front deck and 8x30 back deck. Inside you will find an open spacious floor plan with lots of storage. It is a split floor plan, the primary bedroom has a double vanity and walk in shower. The laundry room offers an extra space for mudroom bench or large freezer/safe. All of the bedrooms have walk in closets. The built ins around the refrigerator make for a great pantry. And the most adorable coffee corner could double for homeschool or home office storage. Located between Gainesville and Jacksonville off of an area that locals call Bayless Highway - a rural setting offering peaceful country living.
Active
$259,900
21964 NW 85TH Avenue, Starke, FL 32091
4beds
1,580sqft
Manufactured Home
Built in 2026
1.12 Acres Lot
$-- Zestimate®
$164/sqft
$-- HOA
What's special
Split floor plan
- 6 hours |
- 81 |
- 13 |
Zillow last checked:
Listing updated:
Listed by:
CRYSTAL ROSIER 386-984-9481,
CW REALTY 904-964-3948
Source: realMLS,MLS#: 2158207
Facts & features
Interior
Bedrooms & bathrooms
- Bedrooms: 4
- Bathrooms: 2
- Full bathrooms: 2
Heating
- Central
Cooling
- Central Air
Appliances
- Included: Dishwasher, Electric Range, Microwave, Refrigerator
Features
- Eat-in Kitchen, Open Floorplan, Primary Bathroom - Shower No Tub, Split Bedrooms, Walk-In Closet(s)
- Flooring: Vinyl
Interior area
- Total interior livable area: 1,580 sqft
Property
Parking
- Total spaces: 2
- Parking features: Detached Carport
- Carport spaces: 2
Features
- Levels: One
- Stories: 1
- Patio & porch: Deck
- Fencing: Privacy,Wood
Lot
- Size: 1.12 Acres
- Features: Agricultural, Cleared
Details
- Parcel number: 00508000102
Construction
Type & style
- Home type: MobileManufactured
- Architectural style: Traditional
- Property subtype: Manufactured Home
Materials
- Vinyl Siding
- Roof: Shingle
Condition
- Under Construction
- New construction: Yes
- Year built: 2026
Utilities & green energy
- Sewer: Septic Tank
- Water: Well
- Utilities for property: Electricity Connected, Sewer Connected, Water Connected
Community & HOA
Community
- Security: Smoke Detector(s)
- Subdivision: Metes & Bounds
HOA
- Has HOA: No
Location
- Region: Starke
Financial & listing details
- Price per square foot: $164/sqft
- Date on market: 8/2/2026
- Listing terms: Cash,Conventional,FHA,VA Loan
- Road surface type: Dirt, Gravel
- Body type: Double Wide
Estimated market value
Not available
Estimated sales range
Not available
Not available
Price history
| Date | Event | Price |
|---|---|---|
| 8/2/2026 | Listed for sale | $259,900$164/sqft |
Source:  realMLS #2158207 Report a problem realMLS #2158207 Report a problem | ||
Public tax history
Tax history is unavailable.
Monthly payment
Climate risks
Neighborhood: 32091
Nearby schools
GreatSchools rating
- 4/10Starke Elementary SchoolGrades: PK-6Distance: 7 mi
- 3/10Bradford Middle SchoolGrades: 7-8Distance: 7.2 mi
- 4/10Bradford High SchoolGrades: 9-12Distance: 7.6 mi
Schools provided by the listing agent
- Elementary: Starke
- Middle: Bradford
- High: Bradford
Source: realMLS. This data may not be complete. We recommend contacting the local school district to confirm school assignments for this home.
- $14,6661.16 AcresNW 85th Ave, Starke, FL 32091Off Market
- $10,5301.17 AcresNW 85th Ave, Starke, FL 32091Off Market
- $239,7224 bd2 ba1.7k sqft21924 NW 85th Ave, Starke, FL 32091Sold
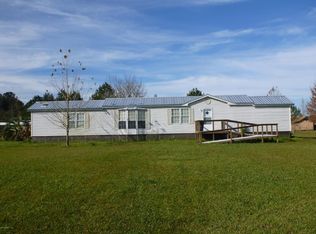
- $187,3003 bd2 ba1k sqft21988 NW 85th Ave, Starke, FL 32091Off Market
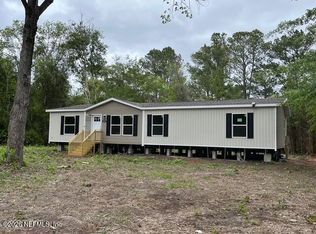
- $153,5003 bd2 ba1k sqft21988 85th Ave NW, Starke, FL 32091Off Market
- $139,5003 bd2 ba1.6k sqft8503 NW 219th St, Starke, FL 32091Off Market
- $30,0003 bd2 ba1.3k sqft21967 NW 85th Ave, Starke, FL 32091Sold
- $203,5003 bd2 ba1.8k sqft22010 NW 85th Ave, Starke, FL 32091Off Market
A local agent can set up tours, give advice and negotiate with sellers.
Similar homes
- $269,9004 bd2 ba1.6k sqft8481 NW 210TH Street, Starke, FL 32091New Construction
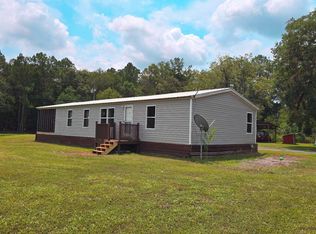
 MLS ID #2139181, PENNY BROUGHTON. realMLS
 - $235,0003 bd2 ba1.7k sqft1605 RAIFORD Road, Starke, FL 32091For Sale
 MLS ID #2157592, KAREN ALBRIGHT. realMLS
 - $180,0003 bd2 ba1.1k sqft20331 NW 71st Pl, Starke, FL 32091For Sale
 MLS ID #132582, Frances Smith, Momentum Realty. NFMLS
 - $265,0004 bd2 ba1.4k sqft12473 SW 79TH Avenue, Starke, FL 32091New Construction
 MLS ID #2136855, AMANDA KENT KINARD. realMLS
 - $250,0004 bd2 ba1.8k sqft6771 SW COUNTY ROAD 225, Starke, FL 32091New ConstructionMLS ID #2145433, CHARLIY STEEL. realMLS
- $275,0004 bd2 ba2.2k sqft403 S CHERRY Street, Starke, FL 32091For SaleMLS ID #2156440, SHEILA D. DAUGHERTY. realMLS
- $169,0003 bd2 ba1.6k sqft21498 State Route 16 NW, Starke, FL 32091For SaleMLS ID #11866490, Justis Smith, SOUTHLAND REALTY & MANAGEMENT CO. My State MLS
- $305,0003 bd2 ba1.3k sqft20718 NW 71st Ave, Starke, FL 32091For SaleMLS ID #11622995, Justis Smith, SOUTHLAND REALTY & MANAGEMENT CO. My State MLS
- $274,9003 bd2 ba1.7k sqft8117 NW COUNTY Road #225, Starke, FL 32091For SaleMLS ID #2126604, BRANDIE MARIE GRAY. realMLS
- $305,0004 bd2 ba1.5k sqft17454 NW 37TH Place, Starke, FL 32091New ConstructionMLS ID #2150945, RACHAEL BENTON. realMLS
- $260,0002 bd2 ba1.3k sqft1191 JOHNS Drive, Starke, FL 32091For SaleMLS ID #2157310, BRENDA THORNTON. realMLS
- $260,0003 bd2 ba1.5k sqft408 S ORANGE STREET, STARKE, FL 32091For Sale
 MLS ID #GC540106, Jordane Harden, KELLER WILLIAMS GAINESVILLE REALTY PARTNERS. Stellar MLS
 - $244,9005 bd3 ba2k sqft19407 NW 135TH Lane, Lake Butler, FL 32054For SaleMLS ID #2145946, SONYA L BARBER. realMLS
- $223,9903 bd2 ba1.2k sqft2227 SE 138TH Drive, Starke, FL 32091For SaleMLS ID #2112973, RAE MALEE WALSH. realMLS
- $312,0004 bd2 ba1.5k sqft3250 NE 179TH Street, Starke, FL 32091For SaleMLS ID #2144001, ERIC PARSONS. realMLS
- $319,9004 bd2 ba1.6k sqft6915 NW COUNTY ROAD 229, Starke, FL 32091New ConstructionMLS ID #2135012, DANIEL JAMES LEGGE. realMLS
- $279,9003 bd2 ba1.6k sqft4951 FLAX Court, Middleburg, FL 32068For SaleMLS ID #2156772, JANNAH JORDAN. realMLS
- $199,0003 bd2 ba1.2k sqftWhispering Pines, Lake Butler, FL 32054For Sale
 MLS ID #A12055684, Trisha Roy, Open Spaces International, Inc. MIAMI
 - $168,2503 bd2 ba1.4k sqft3423 NW 183RD Street, Starke, FL 32091For SaleMLS ID #2146793, MARK E FEAGLE. realMLS
- $254,0004 bd3 ba1.5k sqft2009 CATHERINE Lane, Middleburg, FL 32068For SaleMLS ID #2153420, ERIC PARSONS. realMLS
