Skip main navigation
Sold for $850,000
  • $850,000

    21967 Brookside Ave, Elkhorn, NE 68022

    4beds
    4,094sqft
    Villa/Patio Home
    Built in 2017
    8,058 Square Feet Lot
    $864,900 Zestimate®
    $208/sqft
    $3,452 Estimated rent

    Home value

    $864,900

    $804,000 - $934,000

    $3,452/mo

    Zestimate® history
    Loading
    Loading...

    Owner options

    List your home for rent

    $3,452/mo

    Rent Zestimate®

    Find your next renter with Zillow Rental Manager. Plus, with online applications, you can quickly screen prospective tenants – for free.

    Learn more

    $3,452/mo

    Rent Zestimate®

    Refinance and save

    $5,263/mo

    Est. payment

    Refinancing to a lower rate could help reduce your monthly payments and save thousands over the life of the loan.

    See today's rates

    $5,263/mo

    Est. payment

    Explore your selling options

    Work with a Zillow partner agent

    Leverage their expertise and Zillow's premium Showcase listings to get your home seen by more buyers.

    Get started

    List with your own agent

    Get your home in front of millions of buyers by listing it on Zillow.

    Learn how to do it

    Sell it yourself

    Take full control of how buyers see your home on Zillow by listing For Sale by Owner (FSBO).

    List your home

    What's special

    Professional landscapingHeated floorsCovered balconyGas grill lineWalkout basementLush treed viewsIn-suite laundry
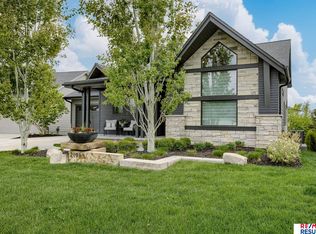
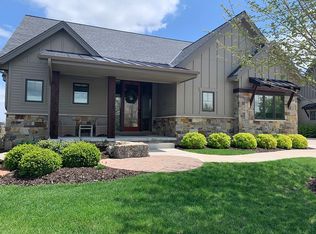
    Experience the finest in design and craftsmanship in this stunning home featuring luxurious finishes throughout! From the intricate railing and designer lighting to the custom wall coverings, draperies, and cabinetry, every detail has been thoughtfully curated. The chef’s kitchen impresses with Viking and Sub-Zero appliances seamlessly integrated into stately white custom cabinetry, plus a walk-through pantry with coffee bar and prep space. The great room showcases wood-beamed ceilings, a gas burning fireplace, and detailed built-ins, while the covered balcony offers the perfect morning retreat. The primary suite includes a steam shower, heated floors, soaker tub, and in-suite laundry. The walkout basement with 10-foot ceilings provides abundant space and versatility. Outdoors, enjoy professional landscaping, fire pit, gas grill line, and lush treed views. Additional perks include 2 heated garages with floor drains & hot/cold water and added walk up storage in the attic

    Zillow last checked:

    Listing updated:

    Listed by:

    Sara Pohlad 402-850-7918,

    RE/MAX Results,

    Julie Pohlad 402-669-5018,

    RE/MAX Results

    Bought with:

    Lyndel Spurgeon, 20120241

    BHHS Ambassador Real Estate

    Source: GPRMLS,MLS#: 22531497MLS Logo

    Facts & features

    Interior

    Bedrooms & bathrooms
    • Bedrooms: 4
    • Bathrooms: 3
    • Full bathrooms: 1
    • 3/4 bathrooms: 1
    • 1/2 bathrooms: 1
    • Main level bathrooms: 2
    Primary bedroom
    • Features: Wall/Wall Carpeting, Window Covering, 9'+ Ceiling, Walk-In Closet(s)
    • Level: Main
    • Area: 218.4
    • Dimensions: 15.42 x 14.17
    Bedroom 2
    • Features: Wall/Wall Carpeting, Window Covering, 9'+ Ceiling
    • Level: Main
    • Area: 132.09
    • Dimensions: 10.92 x 12.1
    Bedroom 3
    • Features: Wall/Wall Carpeting, Window Covering, 9'+ Ceiling, Ceiling Fan(s), Walk-In Closet(s)
    • Level: Basement
    • Area: 183.38
    • Dimensions: 13.58 x 13.5
    Bedroom 4
    • Features: Wall/Wall Carpeting, Window Covering, 9'+ Ceiling, Ceiling Fan(s)
    • Level: Basement
    • Area: 222.51
    • Dimensions: 14.92 x 14.92
    Primary bathroom
    • Features: Full
    Family room
    • Features: Wall/Wall Carpeting, Window Covering, 9'+ Ceiling
    • Level: Basement
    • Area: 1242.09
    • Dimensions: 37.3 x 33.3
    Kitchen
    • Features: Wood Floor, Window Covering, 9'+ Ceiling, Dining Area, Pantry
    • Level: Main
    • Area: 404.42
    • Dimensions: 23 x 17.58
    Living room
    • Features: Wood Floor, Window Covering, Fireplace, 9'+ Ceiling, Balcony/Deck
    • Level: Main
    • Area: 333.89
    • Dimensions: 19.3 x 17.3
    Basement
    • Area: 2012
    Office
    • Area: 139.5
    • Dimensions: 15 x 9.3
    Heating
    • Natural Gas, Forced Air
    Cooling
    • Central Air
    Appliances
    • Included: Oven, Ice Maker, Refrigerator, Water Softener, Washer, Dishwasher, Dryer, Disposal, Microwave
    • Laundry: 9'+ Ceiling, Laminate Flooring
    Features
    • High Ceilings, Exercise Room
    • Flooring: Wood, Carpet, Laminate
    • Windows: Window Coverings, LL Daylight Windows
    • Basement: Walk-Out Access
    • Number of fireplaces: 1
    • Fireplace features: Living Room, Gas Log
    Interior area
    • Total structure area: 4,094
    • Total interior livable area: 4,094 sqft
    • Finished area above ground: 2,118
    • Finished area below ground: 1,976

    Property

    Parking
    • Total spaces: 3
    • Parking features: Heated Garage, Attached
    • Attached garage spaces: 3
    Features
    • Patio & porch: Porch, Patio, Covered Deck, Deck
    • Exterior features: Sprinkler System, Lighting
    • Fencing: None
    Lot
    • Size: 8,058 Square Feet
    • Dimensions: 8069 sq. ft., .1852 acres
    • Features: Up to 1/4 Acre., Cul-De-Sac, Subdivided, Public Sidewalk, Curb Cut, Level, Sloped, Wooded, Paved
    Details
    • Parcel number: 2026840466

    Construction

    Type & style
    • Home type: SingleFamily
    • Architectural style: Ranch
    • Property subtype: Villa/Patio Home
    Materials
    • Stone, Cement Siding
    • Foundation: Concrete Perimeter
    • Roof: Rock
    Condition
    • Not New and NOT a Model
    • New construction: No
    • Year built: 2017
    Details
    • Builder name: Pohlad Custom Homes, Inc.

    Utilities & green energy

    • Sewer: Public Sewer
    • Water: Public

    Community & HOA

    Community
    • Security: Security System
    • Subdivision: The Prairies
    HOA
    • Has HOA: Yes
    • Services included: Snow Removal
    • HOA fee: $465 quarterly
    Location
    • Region: Elkhorn

    Financial & listing details

    • Price per square foot: $208/sqft
    • Tax assessed value: $664,100
    • Annual tax amount: $9,789
    • Date on market: 11/5/2025
    • Listing terms: Conventional,Cash
    • Ownership: Fee Simple
    • Road surface type: Paved

    Price history

    DateEventPrice
    12/19/2025Sold$850,000$208/sqft
    Source: GPRMLS #22531497 Report a problem
    11/6/2025Pending sale$850,000$208/sqft
    Source: GPRMLS #22531497 Report a problem
    11/5/2025Listed for sale$850,000+45.2%$208/sqft
    Source: GPRMLS #22531497 Report a problem
    2/21/2020Sold$585,500-2.3%$143/sqft
    Source: GPRMLS #21929039 Report a problem
    12/17/2019Price change$599,000-4.9%$146/sqft
    Source: RE/MAX Results #21929039 Report a problem
    9/27/2019Listed for sale$629,900$154/sqft
    Source: RE/MAX Results #21929039 Report a problem

    Public tax history

    YearProperty taxesTax assessment
    2025$10,462 +6.9%$664,100 +8.2%
    2024$9,790 -25.6%$614,000
    2023$13,165 +6.8%$614,000 +17.4%
    2022$12,325 -2.2%$522,900
    2021$12,600 +13.1%$522,900 +13.8%
    2020$11,142 -11.6%$459,300
    2019$12,600 -1.3%$459,300
    2018$12,769 +656.7%$459,300 +802.4%
    2017$1,687 $50,900 -16.3%
    2016$1,687 $60,800 +1996.6%
    2015-- $2,900
    Find assessor info on the county website

    Neighborhood: Elkhorn

    Nearby schools

    GreatSchools rating
    Schools provided by the listing agent
    • Elementary: Skyline
    • Middle: Elkhorn Valley View
    • High: Elkhorn South
    • District: Elkhorn

    Source: GPRMLS. This data may not be complete. We recommend contacting the local school district to confirm school assignments for this home.

    Get pre-qualified for a loan
    At Zillow Home Loans, we can pre-qualify you in as little as 5 minutes with no impact to your credit score.

    An equal housing lender. NMLS #10287.

    Sell for more on Zillow
    Get a Zillow Showcase℠ listing at no additional cost and you could sell for .
    $864,900
    2% more
    +$17,298
    With Zillow Showcase(estimated)
    $882,198