This large paired home backs to the Saddle Rock Golf Course, with spectacular views of the 9th fairway, pond, and mountains. With over 1700 sq.ft. on the main level, the open floor plan, immaculate condition, lots of upgrades and ready for the most discriminating buyer, built in 2015, it is almost new!!! Plantation shutters, granite counters in the kitchen, island, and baths, stainless appliances, fabulous hardwood flooring throughout all the main level except the extra bedroom/office, vaulted ceilings, main floor laundry leading to the oversized garage, and patio doors to the outside golf course setting all lend to the comfort of this home. The lower basement level has a massive open recreation room, another nice sized bedroom, walk in closet, adjoining 3/4 bath, and a large unfinished area that would be great finished for a 4th bedroom or workout room. The Mechanical room has tons of space for all the storage most people would desire or need.
The home is wired for a security system and smart doorbell. Pretty maintenance free living is yours as the HOA takes care of the exterior maintenance with the roof, snow, trash and recylcling removal, yard and common areas maintenance and watering, and owners have access to the Community Pool, Clubhouse, Tennis, Pickleball and Basketball Courts and of course the fabulous Saddle Rock Golf Course. This home will be a perfect choice for empty nesters, professionals with little time for maintenance hassles, and social people enjoying their neighbors and a community feel. Lock up and enjoy a Holiday anywhere!!!!
Sold for $673,500
$673,500
21969 E Euclid Drive, Aurora, CO 80016
3beds
3,448sqft
Townhouse
Built in 2015
-- sqft lot
$664,600 Zestimate®
$195/sqft
$3,815 Estimated rent
Home value
$664,600
$631,000 - $698,000
$3,815/mo
Zestimate® history
Owner options
List your home for rent
$3,815/mo
Rent Zestimate®
Find your next renter with Zillow Rental Manager. Plus, with online applications, you can quickly screen prospective tenants – for free.
$3,815/mo
Rent Zestimate®
Refinance and save
$4,169/mo
Est. payment
Refinancing to a lower rate could help reduce your monthly payments and save thousands over the life of the loan.
$4,169/mo
Est. payment
Explore your selling options
Work with a Zillow partner agent
Leverage their expertise and Zillow's premium Showcase listings to get your home seen by more buyers.
Get startedList with your own agent
Get your home in front of millions of buyers by listing it on Zillow.
Learn how to do itSell it yourself
Take full control of how buyers see your home on Zillow by listing For Sale by Owner (FSBO).
List your homeWhat's special
Community poolSaddle rock golf courseOutside golf courseBasketball courtsLarge unfinished areaOversized garageVaulted ceilings
Zillow last checked:
Listing updated:
Listed by:
Kelly Posiviata 720-974-5900,
MB K P PROPERTIES
Bought with:
Kelly Posiviata
MB K P PROPERTIES
Source: REcolorado as distributed by MLS GRID,MLS#: 6549683
Facts & features
Interior
Bedrooms & bathrooms
- Bedrooms: 3
- Bathrooms: 3
- Full bathrooms: 1
- 3/4 bathrooms: 2
- Main level bathrooms: 2
- Main level bedrooms: 2
Primary bedroom
- Description: Hardwood And Tile Floors, Views Of Golf Course
- Level: Main
- Area: 208 Square Feet
- Dimensions: 13 x 16
Bedroom
- Description: Secondary Bedroom/Office
- Level: Main
- Area: 132 Square Feet
- Dimensions: 11 x 12
Bedroom
- Description: Big Egress Window And Walk In Closet
- Level: Basement
- Area: 176 Square Feet
- Dimensions: 11 x 16
Primary bathroom
- Description: Walk In Closet, Granite And Tile, Soaking Tub
- Level: Main
Bathroom
- Description: Granite Counters, Tile Floor
- Level: Main
Bathroom
- Description: Granite Counters, Tile Floor
- Level: Basement
Bonus room
- Description: Could Finish For 4th Bedroom/Workout Room
- Level: Basement
- Area: 176 Square Feet
- Dimensions: 11 x 16
Dining room
- Description: Previously Used As Music Room
- Level: Main
- Area: 100 Square Feet
- Dimensions: 10 x 10
Family room
- Description: Huge Open Room For All Sorts Of Entertainment
- Level: Basement
- Area: 529 Square Feet
- Dimensions: 23 x 23
Great room
- Description: Vaulted Ceiling, Corner Gas Log Fireplace, Beautiful Wood Floors
- Level: Main
- Area: 338 Square Feet
- Dimensions: 13 x 26
Kitchen
- Description: Open To Great Room, Granite Counters, Stainless Appliances
- Level: Main
- Area: 242 Square Feet
- Dimensions: 11 x 22
Laundry
- Description: Utility Sink, Dryer Included, Large Closet
- Level: Main
Heating
- Forced Air, Natural Gas
Cooling
- Central Air
Appliances
- Included: Dishwasher, Disposal, Double Oven, Dryer, Gas Water Heater, Microwave, Oven, Range, Refrigerator, Self Cleaning Oven
- Laundry: In Unit
Features
- Ceiling Fan(s), Central Vacuum, Eat-in Kitchen, Five Piece Bath, Granite Counters, High Ceilings, High Speed Internet, Open Floorplan, Primary Suite, Smoke Free, Vaulted Ceiling(s), Walk-In Closet(s)
- Flooring: Carpet, Wood
- Windows: Double Pane Windows, Window Coverings
- Basement: Finished,Full,Sump Pump
- Number of fireplaces: 1
- Fireplace features: Gas Log, Great Room
- Common walls with other units/homes: 1 Common Wall
Interior area
- Total structure area: 3,448
- Total interior livable area: 3,448 sqft
- Finished area above ground: 1,724
- Finished area below ground: 1,276
Property
Parking
- Total spaces: 2
- Parking features: Concrete, Dry Walled, Oversized
- Attached garage spaces: 2
Features
- Levels: One
- Stories: 1
- Entry location: Ground
- Patio & porch: Patio
- Fencing: None
- On waterfront: Yes
Lot
- Features: Cul-De-Sac, Master Planned, On Golf Course, Sprinklers In Front, Sprinklers In Rear
Details
- Parcel number: 035105539
- Special conditions: Standard
Construction
Type & style
- Home type: Townhouse
- Architectural style: Contemporary
- Property subtype: Townhouse
- Attached to another structure: Yes
Materials
- Stone, Stucco
- Foundation: Structural
- Roof: Composition
Condition
- Year built: 2015
Utilities & green energy
- Sewer: Public Sewer
- Water: Public
Community & HOA
Community
- Security: Carbon Monoxide Detector(s), Smoke Detector(s)
- Subdivision: Saddle Rock Golf Club Homes
HOA
- Has HOA: Yes
- Amenities included: Clubhouse, Golf Course, Pool, Tennis Court(s), Trail(s)
- Services included: Maintenance Grounds, Maintenance Structure, Recycling, Road Maintenance, Snow Removal, Trash
- HOA fee: $265 monthly
- HOA name: Saddle Ridge Golf Club North
- HOA phone: 303-733-1121
- Second HOA fee: $176 quarterly
- Second HOA name: Saddle Rock Metro District
- Second HOA phone: 303-420-4433
Location
- Region: Aurora
Financial & listing details
- Price per square foot: $195/sqft
- Tax assessed value: $646,600
- Annual tax amount: $4,907
- Date on market: 7/19/2023
- Listing terms: Cash,Conventional
- Exclusions: Automobile Temporarily Stored In Garage, Owned By Neighbor
- Ownership: Individual
- Road surface type: Paved
Price history
| Date | Event | Price |
|---|---|---|
| 8/23/2023 | Sold | $673,500+44.1%$195/sqft |
Source:  REcolorado as distributed by MLS GRID #6549683 Report a problem REcolorado as distributed by MLS GRID #6549683 Report a problem | ||
| 8/27/2015 | Sold | $467,443$136/sqft |
Source: Public Record Report a problem | ||
Public tax history
| Year | Property taxes | Tax assessment |
|---|---|---|
| 2025 | $5,038 +8% | $40,413 -1% |
| 2024 | $4,666 -4.9% | $40,823 -9.2% |
| 2023 | $4,907 +0% | $44,940 +16.2% |
| 2022 | $4,905 | $38,677 -2.8% |
| 2021 | -- | $39,790 +12.8% |
| 2020 | $4,418 -4.1% | $35,278 |
| 2019 | $4,608 | -- |
| 2018 | $4,608 +0.8% | $35,978 |
| 2017 | $4,572 | $35,978 -3.3% |
| 2016 | -- | $37,205 +90.1% |
| 2015 | -- | $19,575 |
Find assessor info on the county website
Neighborhood: Saddle Rock Golf Club
Nearby homes
- $569,6002 bd3 ba1.4k sqft21959 E Euclid Dr, Aurora, CO 80016Off Market
- $629,8003 bd3 ba3k sqft21979 E Euclid Dr, Aurora, CO 80016Off Market
- $519,4002 bd3 ba1.3k sqft21989 E Euclid Dr, Aurora, CO 80016Off Market
- $506,9002 bd2 ba1.7k sqft21970 E Euclid Dr, Aurora, CO 80016Off Market
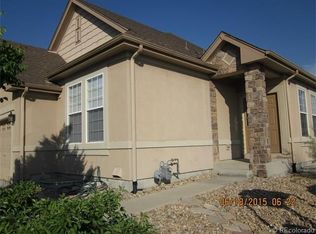
- $590,6002 bd3 ba1.4k sqft21949 E Euclid Dr, Aurora, CO 80016Off Market
- $441,5002 bd2 ba2.2k sqft21980 E Euclid Dr, Aurora, CO 80016Off Market
- $597,0003 bd3 ba2.8k sqft21999 E Euclid Dr, Aurora, CO 80016Sold
- $585,9002 bd3 ba1.7k sqft21950 E Euclid Dr, Aurora, CO 80016Off Market
Nearby schools
GreatSchools rating
- 7/10Creekside Elementary SchoolGrades: PK-5Distance: 1.7 mi
- 6/10Liberty Middle SchoolGrades: 6-8Distance: 1.2 mi
- 9/10Grandview High SchoolGrades: 9-12Distance: 0.9 mi
Schools provided by the listing agent
- Elementary: Creekside
- Middle: Liberty
- High: Grandview
- District: Cherry Creek 5
Source: REcolorado as distributed by MLS GRID. This data may not be complete. We recommend contacting the local school district to confirm school assignments for this home.
Get a cash offer in 3 minutes
Find out how much your home could sell for in as little as 3 minutes with a no-obligation cash offer.
Estimated market value
$664,600
Get a cash offer in 3 minutes
Find out how much your home could sell for in as little as 3 minutes with a no-obligation cash offer.
Estimated market value
$664,600
- Colorado
- Arapahoe County
- Aurora
- 80016
- Saddle Rock Golf Club
- 21969 E Euclid Drive
Nearby cities
Nearby neighborhoods
Nearby zip codes
Other Aurora Topics
