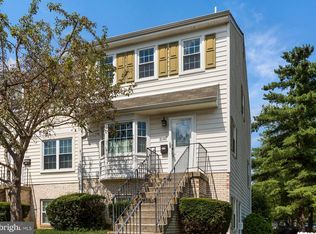
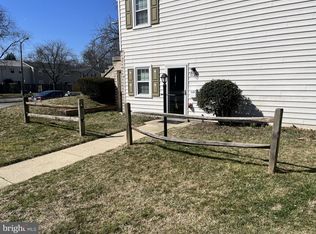
This exceptional town home in the Crofton Meadows community puts you in the heart of Crofton. Boasting roughly 1,360 square feet of living area with 3 bedrooms, 2.5 bath and a wonderful back deck, this tastefully updated home will not last long. As you enter, you will immediately be taken aback by the beautiful, and durable, luxury vinyl flooring that covers the entire first floor. The light wood color really pops against the serene greys and whites chosen for the walls throughout. Off the entryway you have a large living and dining area with great natural light. Off the dining room you have an amazing kitchen with brand new countertops, white cabinetry, stainless steel appliances, and tile backsplash. As you make your way up the stairs, you are greeted by a plush carpet that was chosen for the entire second floor. The primary bedroom is spacious and bright, has a large closet and an en suite bathroom. Upstairs, you will also have two additional bedrooms, both with ceiling fans, and a hall bathroom for them to share. As you walk out back off the kitchen, your deck is perfect for grilling or relaxing on spring weekends and evenings. Other updates include a new HVAC unit, hot water heater, and an updated powder room. Come see this property before it sells!
Sold for $371,000
$371,000
2197 Aberdeen Dr, Crofton, MD 21114
3beds
1,360sqft
Townhouse
Built in 1978
-- sqft lot
$382,800 Zestimate®
$273/sqft
$2,518 Estimated rent
Home value
$382,800
$364,000 - $402,000
$2,518/mo
Zestimate® history
Owner options
List your home for rent
$2,518/mo
Rent Zestimate®
Find your next renter with Zillow Rental Manager. Plus, with online applications, you can quickly screen prospective tenants – for free.
$2,518/mo
Rent Zestimate®
Refinance and save
$2,373/mo
Est. payment
Refinancing to a lower rate could help reduce your monthly payments and save thousands over the life of the loan.
$2,373/mo
Est. payment
Explore your selling options
Work with a Zillow partner agent
Leverage their expertise and Zillow's premium Showcase listings to get your home seen by more buyers.
Get startedList with your own agent
Get your home in front of millions of buyers by listing it on Zillow.
Learn how to do itSell it yourself
Take full control of how buyers see your home on Zillow by listing For Sale by Owner (FSBO).
List your homeWhat's special
Large closetBrand new countertopsHall bathroomStainless steel appliancesCeiling fansPlush carpetAmazing kitchen
Zillow last checked:
Listing updated:
Listed by:
Eugene Shuttle 443-744-3621,
Taylor Properties
Bought with:
Gina White, 35772
Lofgren-Sargent Real Estate
Source: Bright MLS,MLS#: MDAA2102638
Facts & features
Interior
Bedrooms & bathrooms
- Bedrooms: 3
- Bathrooms: 3
- Full bathrooms: 2
- 1/2 bathrooms: 1
- Main level bathrooms: 1
Bedroom 1
- Level: Upper
Bedroom 2
- Level: Upper
Bedroom 3
- Level: Upper
Bathroom 1
- Level: Upper
Bathroom 2
- Level: Upper
Dining room
- Level: Main
Half bath
- Level: Main
Kitchen
- Level: Main
Living room
- Level: Main
Heating
- Heat Pump, Electric
Cooling
- Central Air, Electric
Appliances
- Included: Electric Water Heater
- Laundry: Upper Level
Features
- Basement: Walk-Out Access,Connecting Stairway,Partial,Rear Entrance,Other
- Has fireplace: No
Interior area
- Total structure area: 1,360
- Total interior livable area: 1,360 sqft
- Finished area above ground: 1,360
- Finished area below ground: 0
Property
Parking
- Parking features: On Street
- Has uncovered spaces: Yes
Accessibility
- Accessibility features: None
Features
- Levels: Two
- Stories: 2
- Pool features: None
- Fencing: Back Yard
Details
- Additional structures: Above Grade, Below Grade
- Parcel number: 020204208320323
- Zoning: R15
- Special conditions: Standard
Construction
Type & style
- Home type: Townhouse
- Architectural style: Colonial
- Property subtype: Townhouse
Materials
- Brick, Combination
- Foundation: Slab
Condition
- New construction: No
- Year built: 1978
Utilities & green energy
- Sewer: Public Sewer
- Water: Public
Community & neighborhood
Location
- Region: Crofton
- Subdivision: Meadowcroft
HOA & financial
HOA
- Has HOA: Yes
- HOA fee: $147 annually
- Amenities included: Baseball Field, Bike Trail, Common Grounds, Jogging Path, Lake, Library, Non-Lake Recreational Area, Other, Tot Lots/Playground
- Services included: Common Area Maintenance, Management, Reserve Funds, Water
- Association name: CROFTON MEADOWS
- Second association name: Meadowcroft
Other fees
- Condo and coop fee: $274 monthly
Other
Other facts
- Listing agreement: Exclusive Agency
- Ownership: Condominium
Price history
| Date | Event | Price |
|---|---|---|
| 4/8/2025 | Sold | $371,000-2.4%$273/sqft |
Source:  Bright MLS #MDAA2102638 Report a problem Bright MLS #MDAA2102638 Report a problem | ||
| 3/9/2025 | Pending sale | $380,000$279/sqft |
Source: Bright MLS #MDAA2102638 Report a problem | ||
| 1/30/2025 | Listed for sale | $380,000+52%$279/sqft |
Source: Bright MLS #MDAA2102638 Report a problem | ||
| 10/15/2024 | Sold | $250,000$184/sqft |
Source: Bright MLS #MDAA2094500 Report a problem | ||
| 9/27/2024 | Pending sale | $250,000+101.7%$184/sqft |
Source: Bright MLS #MDAA2094500 Report a problem | ||
| 9/23/2002 | Sold | $123,950$91/sqft |
Source: Public Record Report a problem | ||
Public tax history
| Year | Property taxes | Tax assessment |
|---|---|---|
| 2025 | $2,962 +10% | $270,200 +9.9% |
| 2024 | $2,693 +11.3% | $245,900 +11% |
| 2023 | $2,420 +8% | $221,600 +3.3% |
| 2022 | $2,241 +3.4% | $214,467 +3.4% |
| 2021 | $2,167 +3.5% | $207,333 +3.6% |
| 2020 | $2,094 +2.1% | $200,200 |
| 2019 | $2,051 +5.6% | $200,200 +4.5% |
| 2018 | $1,942 +1.8% | $191,533 +2.3% |
| 2017 | $1,908 | $187,200 +3.9% |
| 2016 | -- | $180,100 +4.1% |
| 2015 | -- | $173,000 +4.3% |
| 2014 | -- | $165,900 |
| 2013 | -- | $165,900 |
| 2012 | -- | $165,900 -22.8% |
| 2011 | -- | $214,950 |
| 2010 | -- | $214,950 |
| 2009 | -- | $214,950 -0.9% |
| 2008 | -- | $216,950 +17.4% |
| 2007 | -- | $184,866 +21% |
| 2006 | -- | $152,783 +26.6% |
| 2005 | -- | $120,700 +11.5% |
| 2004 | -- | $108,240 +13% |
| 2003 | -- | $95,780 +15% |
| 2002 | -- | $83,320 |
| 2001 | -- | $83,320 |
Find assessor info on the county website
Neighborhood: 21114
Nearby schools
GreatSchools rating
- 8/10Crofton Meadows Elementary SchoolGrades: PK-5Distance: 0.5 mi
- 9/10Crofton Middle SchoolGrades: 6-8Distance: 1.2 mi
- 7/10Crofton High SchoolGrades: 9-12Distance: 0.8 mi
Schools provided by the listing agent
- High: Crofton
- District: Anne Arundel County Public Schools
Source: Bright MLS. This data may not be complete. We recommend contacting the local school district to confirm school assignments for this home.
Get a cash offer in 3 minutes
Find out how much your home could sell for in as little as 3 minutes with a no-obligation cash offer.
Estimated market value
$382,800
Get a cash offer in 3 minutes
Find out how much your home could sell for in as little as 3 minutes with a no-obligation cash offer.
Estimated market value
$382,800
- Maryland
- Anne Arundel County
- Crofton
- 21114
- 2197 Aberdeen Dr
Nearby cities
Nearby zip codes
Other Crofton Topics
