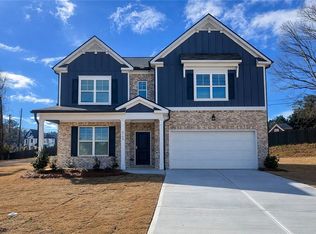
Welcome to your new dream home in charming East Point, Georgia! This lovely residence is perfectly situated near the Atlanta Airport and downtown Atlanta, offering you the best of both convenience and urban living. With 4 bedrooms, 2.5 baths, and a spacious 2,506 square feet of living space, this home provides an ideal retreat for you and your family. Upon entering, you will be greeted by a warm and inviting atmosphere with a seamless flow. The open-concept design allows for easy entertaining as well as comfortable everyday living. The modern kitchen is a chef’s delight featuring sleek 42 inch cabinets, stainless steel appliances, and elongated center island large enough to offer additional seating. The main floor also offers a conveniently located half bath, ensuring that guests are accommodated with ease. Ascend the staircase to discover the luxurious bedrooms, where each room offers its own unique charm and abundant natural light. The master suite is a true oasis located on the second level, featuring a spacious layout, a walk-in closet, and a private en-suite bath with separate tub & shower for your comfort and relaxation. Additionally, this residence provides a unique side patio giving a courtyard feel offering endless possibilities for outdoor activities and gatherings. Whether you envision creating a serene garden retrea or setting up a play area for children or pets, this outdoor space is a blank canvas awaiting your personal touch. The location of this home is truly unbeatable! With close proximity to the Atlanta Airport, travel becomes effortless, whether for business or leisure. Furthermore, downtown Atlanta's vibrant attractions, including shopping, dining, entertainment, and cultural destinations, are just a short drive away. Don't miss out on the opportunity to make this exquisite East Point residence your new home. Schedule a showing today and prepare to embark on a lifestyle of comfort, convenience, and endless possibilities. Explore the perfect balance of city living and suburban tranquility at Stonegate. **Stock Photos** Home currently under construction on nice cul de sac homesite with unique side patio for outdoor pleasure. Estimated for completion August 2023
Closed
$409,990
2197 Cormac St, Atlanta, GA 30344
4beds
2,506sqft
Single Family Residence, Residential
Built in 2023
9,147 Square Feet Lot
$404,900 Zestimate®
$164/sqft
$3,619 Estimated rent
Home value
$404,900
$381,000 - $429,000
$3,619/mo
Zestimate® history
Owner options
List your home for rent
$3,619/mo
Rent Zestimate®
Find your next renter with Zillow Rental Manager. Plus, with online applications, you can quickly screen prospective tenants – for free.
$3,619/mo
Rent Zestimate®
Refinance and save
$3,237/mo
Est. payment
Refinancing to a lower rate could help reduce your monthly payments and save thousands over the life of the loan.
$3,237/mo
Est. payment
Explore your selling options
Work with a Zillow partner agent
Leverage their expertise and Zillow's premium Showcase listings to get your home seen by more buyers.
Get startedList with your own agent
Get your home in front of millions of buyers by listing it on Zillow.
Learn how to do itSell it yourself
Take full control of how buyers see your home on Zillow by listing For Sale by Owner (FSBO).
List your homeWhat's special
Spacious layoutMaster suiteUnique side patioModern kitchenWalk-in closetSeparate tubPrivate en-suite bath
Zillow last checked:
Listing updated:
Listed by:
LETHAIER ROBERTS,
Rockhaven Realty, LLC
Bought with:
Dyneisha Perkins, 384938
HomeSmart
Source: FMLS GA,MLS#: 7214529
Facts & features
Interior
Bedrooms & bathrooms
- Bedrooms: 4
- Bathrooms: 3
- Full bathrooms: 2
- 1/2 bathrooms: 1
Rooms
- Room types: Dining Room
Primary bedroom
- Features: Split Bedroom Plan
- Level: Split Bedroom Plan
Bedroom
- Features: Split Bedroom Plan
Primary bathroom
- Features: Double Vanity, Separate Tub/Shower, Soaking Tub
Dining room
- Features: Open Concept, Separate Dining Room
Kitchen
- Features: Cabinets Other, Eat-in Kitchen, Other Surface Counters, Pantry Walk-In, View to Family Room
Heating
- Central, Electric, Zoned
Cooling
- Ceiling Fan(s), Central Air, Zoned
Appliances
- Included: Dishwasher
- Laundry: In Hall, Upper Level
Features
- Crown Molding, Double Vanity, Entrance Foyer, High Ceilings 9 ft Lower, Smart Home, Tray Ceiling(s)
- Flooring: Carpet, Laminate, Vinyl
- Windows: Double Pane Windows
- Basement: None
- Has fireplace: No
- Fireplace features: None
- Common walls with other units/homes: No Common Walls
Interior area
- Total structure area: 2,506
- Total interior livable area: 2,506 sqft
Property
Parking
- Total spaces: 2
- Parking features: Driveway, Garage, Garage Door Opener
- Garage spaces: 2
- Has uncovered spaces: Yes
Accessibility
- Accessibility features: None
Features
- Levels: Two
- Stories: 2
- Patio & porch: Front Porch, Patio
- Exterior features: Lighting, Private Yard
- Pool features: None
- Spa features: None
- Fencing: None
- Has view: Yes
- View description: Trees/Woods, Other
- Waterfront features: None
- Body of water: None
Lot
- Size: 9,147 Square Feet
- Features: Cul-De-Sac
Details
- Additional structures: None
- Parcel number: 14 0227 LL2930
- Other equipment: None
- Horse amenities: None
Construction
Type & style
- Home type: SingleFamily
- Architectural style: Traditional
- Property subtype: Single Family Residence, Residential
Materials
- Concrete, Frame, HardiPlank Type
- Foundation: None
- Roof: Composition
Condition
- New Construction
- New construction: Yes
- Year built: 2023
Details
- Warranty included: Yes
Utilities & green energy
- Electric: 220 Volts in Garage
- Sewer: Public Sewer
- Water: Public
- Utilities for property: Cable Available, Electricity Available, Phone Available, Sewer Available, Water Available
Green energy
- Energy efficient items: Appliances
- Energy generation: None
- Water conservation: Low-Flow Fixtures
Community & HOA
Community
- Features: Homeowners Assoc, Near Public Transport, Near Trails/Greenway, Street Lights
- Security: Secured Garage/Parking, Security Lights, Smoke Detector(s)
- Subdivision: Stonegate
HOA
- Has HOA: Yes
- Services included: Maintenance Grounds
- HOA fee: $575 annually
Location
- Region: Atlanta
Financial & listing details
- Price per square foot: $164/sqft
- Annual tax amount: $3,400
- Date on market: 5/6/2023
- Cumulative days on market: 125 days
- Listing terms: Cash,Conventional,FHA,VA Loan
- Ownership: Fee Simple
- Electric utility on property: Yes
- Road surface type: Paved
Price history
| Date | Event | Price |
|---|---|---|
| 11/30/2023 | Sold | $409,990$164/sqft |
Source:  FMLS GA #7214529 Report a problem | ||
| 10/21/2023 | Listed for sale | $409,990$164/sqft |
Source: FMLS GA #7214529 Report a problem | ||
| 9/29/2023 | Pending sale | $409,990$164/sqft |
Source:  GAMLS #20120799 Report a problem | ||
| 5/6/2023 | Listed for sale | $409,990$164/sqft |
Source: GAMLS #20120799 Report a problem | ||
Public tax history
Tax history is unavailable.
Neighborhood: 30344
Nearby homes
- $404,9904 bd3 ba2k sqft2195 Cormac St LOT 2, Atlanta, GA 30344Sold

- $414,990-- bd-- ba-- sqft2201 Orwell Dr, East Point, GA 30344Sold
- $414,9904 bd3 ba-- sqft2201 Cormac St, East Point, GA 30344Sold

- $405,0004 bd3 ba2.5k sqft3108 Steinbeck Way, East Point, GA 30344Sold
- $419,990-- bd-- ba-- sqft3064 Steinbeck Way, East Point, GA 30344Sold
- $419,9904 bd3 ba-- sqft3064 Steinbeck Way, East Point, GA 30344Sold
- $434,9904 bd3 ba-- sqft3060 Steinbeck Way #30, East Point, GA 30344Sold
- $325,3003 bd2 ba2.4k sqft3200 Grant Estates Dr, Atlanta, GA 30344Off Market
Nearby schools
GreatSchools rating
- 4/10Mount Olive Elementary SchoolGrades: PK-5Distance: 0.7 mi
- 3/10Woodland Middle SchoolGrades: 6-8Distance: 0.5 mi
- 1/10Tri-Cities High SchoolGrades: 9-12Distance: 3.2 mi
Schools provided by the listing agent
- Elementary: Asa Hilliard
- Middle: Woodland - Fulton
- High: Tri-Cities
Source: FMLS GA. This data may not be complete. We recommend contacting the local school district to confirm school assignments for this home.
Get a cash offer in 3 minutes
Find out how much your home could sell for in as little as 3 minutes with a no-obligation cash offer.
Estimated market value
$404,900
Get a cash offer in 3 minutes
Find out how much your home could sell for in as little as 3 minutes with a no-obligation cash offer.
Estimated market value
$404,900
- Georgia
- Fulton County
- East Point
- 30344
- 2197 Cormac St
