Skip main navigation
Off market
  • $422,200

    2197 Dorst Ln, The Villages, FL 32162

    3beds
    1,975sqft
    SingleFamily
    Built in 2011
    5,797 Square Feet Lot
    $422,200 Zestimate®
    $214/sqft
    $2,984 Estimated rent

    Home value

    $422,200

    $401,000 - $443,000

    $2,984/mo

    Zestimate® history
    Loading
    Loading...

    Owner options

    List your home for rent

    $2,984/mo

    Rent Zestimate®

    Find your next renter with Zillow Rental Manager. Plus, with online applications, you can quickly screen prospective tenants – for free.

    Learn more

    $2,984/mo

    Rent Zestimate®

    Refinance and save

    $2,853/mo

    Est. payment

    Refinancing to a lower rate could help reduce your monthly payments and save thousands over the life of the loan.

    See today's rates

    $2,853/mo

    Est. payment

    Explore your selling options

    Work with a Zillow partner agent

    Leverage their expertise and Zillow's premium Showcase listings to get your home seen by more buyers.

    Get started

    List with your own agent

    Get your home in front of millions of buyers by listing it on Zillow.

    Learn how to do it

    Sell it yourself

    Take full control of how buyers see your home on Zillow by listing For Sale by Owner (FSBO).

    List your home

    What's special

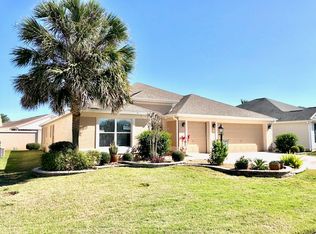
    This Designer Home, the Lilac III, with its very popular floor plan in the wonderful village of Buttonwood, between Lake Sumter Landing & Brownwood Town Square. Shopping on 466 & 466A are just minutes away! 3 Bedrooms, 2 Baths, 2-Car Garage with plenty of attic storage, PLUS a GOLF-CART GARAGE. Even better, this home backs up to a 7 Foot PRIVACY WALL - NO kissing-Lanais! You enter this lovely home via a Covered Entry with Decorative "Leaded-Glass Insert" Front Door & Side-lites. You are greeted with Tile flooring and a Coat Closet in the Foyer. The pocket door gives PRIVACY to the Guest Wing bedrooms & bath. Tiled Hall with Linen Closet, Tiled Guest Bath with Tub/Shower Combo, 2 Bedrooms with Closets and Ceiling Fans (one with a Tray Ceiling). Easy Entertaining with Open Concept Living. You will enjoy a spacious Dining & Living Area. The Large Kitchen boasts UPGRADED CABINETS, STAINLESS STEEL appliances, Closet Pantry, Under-Cabinet Lighting & Tile flooring. Pull up a chair to the Kitchen Island with its Breakfast Bar over-hang, Ceramic Deep-Double Sink and Dishwasher. The Breakfast Nook & Living Room have Slider doors to the 28 FT Covered-Screened Lanai. Off the Kitchen is the spacious Laundry Room with cabinets, shelving, utility sink and room to make a home office. The Owners En Suite with TRAY CEILING has a LARGE Walk-in Closet, L shaped vanity with TWO SINKS, Walk-in TILED ROMAN SHOWER, and separate water closet. Great Location, Popular Floor Plan, Priced to Sell; a Must See!

    This property is not currently displayed as for sale or rent on Zillow. This may be different from what's on other websites or public sources.
    Facts & features

    Interior

    Bedrooms & bathrooms
    • Bedrooms: 3
    • Bathrooms: 2
    • Full bathrooms: 2
    Appliances
    • Laundry: Inside
    Features
    • Vaulted Ceiling(s), Walk-In Closet(s), Window Treatments, Open Floorplan, Tray Ceiling(s)
    • Windows: Window Treatments
    Interior area
    • Total interior livable area: 1,975 sqft

    Property

    Parking
    • Parking features: Garage - Attached
    Features
    • Levels: One
    • Exterior features: Wood
    Lot
    • Size: 5,797 Square Feet
    Details
    • Parcel number: D33C089
    • Zoning: X

    Construction

    Type & style
    • Home type: SingleFamily
    Condition
    • Year built: 2011
    Details
    • Builder model: Lilac III

    Utilities & green energy

    • Sewer: Public Sewer
    • Water: Public
    • Utilities for property: Cable Available, Public, Electricity Connected, Fire Hydrant, Street Lights, Underground Utilities

    Community & HOA

    Community
    • Subdivision: THE VILLAGES
    HOA
    • Has HOA: Yes
    • Amenities included: Fence Restrictions, Recreation Facilities, Park, Vehicle Restrictions, Golf Course, Pool
    • HOA fee: $145 monthly
    Location
    • Region: The Villages

    Financial & listing details

    • Price per square foot: $214/sqft
    • Tax assessed value: $360,680
    • Annual tax amount: $5,849

    Price history

    DateEventPrice
    10/8/2019Sold$335,000-0.7%$170/sqft
    Source: Public Record Report a problem
    8/4/2019Listed for sale$337,500+56.1%$171/sqft
    Source: FLORIDA FINE HOMES REALTY #G5018832 Report a problem
    5/23/2011Sold$216,236$109/sqft
    Source: Public Record Report a problem

    Public tax history

    YearProperty taxesTax assessment
    2025$5,849 -1.4%$360,680 -1%
    2024$5,934 +4.4%$364,430 +9.5%
    2023$5,684 +4.6%$332,750 +10%
    2022$5,433 +4.3%$302,500 +10%
    2021$5,209 -5.5%$275,000 -3.6%
    2020$5,512 $285,190 +33.4%
    2019$5,512 +23.8%$213,810 +1.9%
    2018$4,452 +5.8%$209,830 -1%
    2017$4,207 -2.1%$211,870 -1%
    2016$4,295 -9.5%$213,920 -1.7%
    2015$4,748 -1.9%$217,600 -0.9%
    2014$4,839 -0.8%$219,680 +15.9%
    2013$4,876 $189,600 +1%
    2012-- $187,630 +1140.1%
    2011-- $15,130
    2010-- $15,130
    Find assessor info on the county website

    Neighborhood: 32162

    Nearby schools

    GreatSchools rating
    Get a cash offer in 3 minutes
    Find out how much your home could sell for in as little as 3 minutes with a no-obligation cash offer.
    Estimated market value
    $422,200
    Get a cash offer in 3 minutes
    Find out how much your home could sell for in as little as 3 minutes with a no-obligation cash offer.
    Estimated market value
    $422,200