Don’t pass up this fabulous 4 bedroom Century home situated in a prime location of Cleveland that is close to everything! This home features many of the authentic Century home attributes that you might expect to find, such as the grandeur high ceilings throughout, and many other charming attributes. Upon entering you will be able to view the open floor plan with a large living room that opens to a spacious dining room which offers chair railing and a built-in China cabinet. An office or sitting room is located off the living room. Both the living room and kitchen have access to the dual staircase leading to the upstairs. The updated eat-in kitchen features oak cabinetry, and has access to the private, fenced-in backyard. The 2nd level offers 4 spacious bedrooms, each with a walk-in closet, and a remodeled full bath. The 2nd floor leads to the enormous, unfinished walk-up attic, which is essentially a 3rd level living area that can serve as a large bonus room, separate bedroom, entertainment area, additional storage, or playroom. Competing this offering is a full basement that features a laundry area, glass block windows, and a newly installed hot water heater. Call for an appointment today!
Closed
$109,000
2197 E 36th St, Cleveland, OH 44115
4beds
--sqft
Single Family Residence
Built in 1885
4,800 Square Feet Lot
$110,400 Zestimate®
$--/sqft
$2,024 Estimated rent
Home value
$110,400
$94,000 - $127,000
$2,024/mo
Zestimate® history
Owner options
List your home for rent
$2,024/mo
Rent Zestimate®
Find your next renter with Zillow Rental Manager. Plus, with online applications, you can quickly screen prospective tenants – for free.
$2,024/mo
Rent Zestimate®
Refinance and save
$635/mo
Est. payment
Refinancing to a lower rate could help reduce your monthly payments and save thousands over the life of the loan.
$635/mo
Est. payment
Explore your selling options
Work with a Zillow partner agent
Leverage their expertise and Zillow's premium Showcase listings to get your home seen by more buyers.
Get startedList with your own agent
Get your home in front of millions of buyers by listing it on Zillow.
Learn how to do itSell it yourself
Take full control of how buyers see your home on Zillow by listing For Sale by Owner (FSBO).
List your homeWhat's special
Separate bedroomOak cabinetryLarge bonus roomUpdated eat-in kitchenGlass block windowsAdditional storageLaundry area
Zillow last checked:
Listing updated:
Listed by:
Debbie Mottl debbiemottl@howardhanna.com216-215-7542,
Howard Hanna,
Amanda L Mottl 440-503-9550,
Howard Hanna
Bought with:
Michael Azzam, 2014004734
RE/MAX Haven Realty
Source: MLS Now,MLS#: 5018837Originating MLS: Akron Cleveland Association of REALTORS
Facts & features
Interior
Bedrooms & bathrooms
- Bedrooms: 4
- Bathrooms: 1
- Full bathrooms: 1
Primary bedroom
- Description: Flooring: Carpet
- Features: Window Treatments
- Level: Second
- Dimensions: 15 x 12
Bedroom
- Description: Flooring: Carpet
- Features: Window Treatments
- Level: Second
- Dimensions: 15 x 12
Bedroom
- Description: Flooring: Carpet
- Features: Window Treatments
- Level: Second
- Dimensions: 12 x 13
Bedroom
- Description: Flooring: Carpet
- Features: Window Treatments
- Level: Second
- Dimensions: 12 x 11
Dining room
- Description: Flooring: Carpet
- Features: Window Treatments
- Level: First
- Dimensions: 19 x 12
Kitchen
- Description: Flooring: FSC or SFI Certified Source Hardwood
- Features: Window Treatments
- Level: First
- Dimensions: 15 x 13
Living room
- Description: Flooring: Carpet
- Features: Window Treatments
- Level: First
- Dimensions: 19 x 12
Office
- Description: Flooring: Carpet
- Features: Window Treatments
- Level: First
Heating
- Forced Air
Cooling
- None
Appliances
- Laundry: In Basement
Features
- Ceiling Fan(s), Eat-in Kitchen, High Ceilings, Walk-In Closet(s)
- Basement: Full,Unfinished
- Has fireplace: No
Property
Parking
- Parking features: Driveway, No Garage
Features
- Levels: Three Or More
- Patio & porch: Covered, Front Porch
- Exterior features: Private Yard
- Fencing: Back Yard,Full
Lot
- Size: 4,800 Square Feet
- Features: Flat, Level
Details
- Parcel number: 10322057
- Special conditions: Standard
Construction
Type & style
- Home type: SingleFamily
- Architectural style: Colonial
- Property subtype: Single Family Residence
Materials
- Aluminum Siding
- Roof: Asphalt,Fiberglass
Condition
- Year built: 1885
Utilities & green energy
- Sewer: Public Sewer
- Water: Public
Community & HOA
HOA
- Has HOA: No
Location
- Region: Cleveland
Financial & listing details
- Tax assessed value: $65,000
- Annual tax amount: $1,225
- Date on market: 2/22/2024
- Cumulative days on market: 39 days
- Listing agreement: Exclusive Right To Sell
Price history
| Date | Event | Price |
|---|---|---|
| 6/26/2024 | Sold | $109,000-0.9% |
Source: Public Record Report a problem | ||
| 4/1/2024 | Pending sale | $110,000 |
Source: MLS Now #5018837 Report a problem | ||
| 3/25/2024 | Price change | $110,000-6% |
Source: MLS Now #5018837 Report a problem | ||
| 3/6/2024 | Price change | $117,000-6.4% |
Source: MLS Now #5018837 Report a problem | ||
| 2/22/2024 | Listed for sale | $125,000+532.9% |
Source: MLS Now #5018837 Report a problem | ||
| 4/24/2015 | Sold | $19,750+119.4% |
Source: Public Record Report a problem | ||
| 4/8/1998 | Sold | $9,000-52.6% |
Source: Public Record Report a problem | ||
| 10/31/1996 | Sold | $19,000 |
Source: Public Record Report a problem | ||
Public tax history
| Year | Property taxes | Tax assessment |
|---|---|---|
| 2025 | $1,522 +2% | $22,750 |
| 2024 | $1,491 +21.1% | $22,750 +40.1% |
| 2023 | $1,232 +0.6% | $16,240 |
| 2022 | $1,225 +1% | $16,240 |
| 2021 | $1,212 -6.7% | $16,240 +7.9% |
| 2020 | $1,300 +5.6% | $15,050 |
| 2019 | $1,231 +2.8% | $15,050 |
| 2018 | $1,198 -33.1% | $15,050 -30.6% |
| 2017 | $1,789 +117.8% | $21,700 +121.4% |
| 2016 | $822 | $9,800 |
| 2015 | $822 -0.5% | $9,800 |
| 2014 | $825 +1.7% | $9,800 |
| 2013 | $812 +2.9% | $9,800 |
| 2012 | $789 +295% | $9,800 +211.1% |
| 2011 | $200 +14.3% | $3,150 +11.3% |
| 2010 | $175 +0.8% | $2,830 -87.9% |
| 2009 | $173 -7.6% | $23,380 -12% |
| 2008 | $188 +3.3% | $26,570 +725.2% |
| 2007 | $182 +0.1% | $3,220 |
| 2006 | $181 -4.9% | $3,220 |
| 2005 | $191 +1.1% | $3,220 |
| 2004 | $189 -38.7% | $3,220 +2.2% |
| 2001 | $308 +4.5% | $3,150 |
| 2000 | $295 | $3,150 |
Find assessor info on the county website
Neighborhood: Central
Nearby homes
- $119,9004 bd2 ba2.3k sqft2201 E 36th St, Cleveland, OH 44115Sold
- $183,1005 bd2 ba1.9k sqft2193 E 36th St, Cleveland, OH 44115Off Market
- $191,6008 bd2 ba2.5k sqft2189 E 36th St, Cleveland, OH 44115Off Market
- $1,5006 bd2 ba2.5k sqft2205 E 36th St, Cleveland, OH 44115Off Market
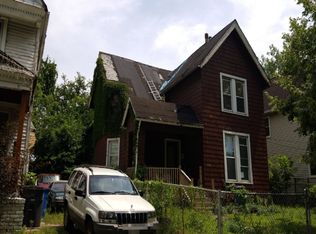
- $1,5003 bd1 ba1k sqft2194 E 37th St, Cleveland, OH 44115Off Market
- $120,7003 bd2 ba1.1k sqft2209 E 36th St, Cleveland, OH 44115Off Market
- $208,6003 bd2 ba1.4k sqft2198 E 37th St, Cleveland, OH 44115Off Market
- $1,6003 bd1 ba1k sqft2188 E 37th St, Cleveland, OH 44115Off Market
Nearby schools
GreatSchools rating
- 3/10Marion-Sterling Elementary SchoolGrades: PK-8Distance: 0.2 mi
- NAJane Addams Business Careers High SchoolGrades: 9-12Distance: 0.3 mi
- 3/10George Washington Carver SchoolGrades: PK-8Distance: 0.5 mi
Schools provided by the listing agent
- District: Cleveland Municipal - 1809
Source: MLS Now. This data may not be complete. We recommend contacting the local school district to confirm school assignments for this home.
Get a cash offer in 3 minutes
Find out how much your home could sell for in as little as 3 minutes with a no-obligation cash offer.
Estimated market value
$110,400
Get a cash offer in 3 minutes
Find out how much your home could sell for in as little as 3 minutes with a no-obligation cash offer.
Estimated market value
$110,400
- Ohio
- Cuyahoga County
- Cleveland
- 44115
- Central
- 2197 E 36th St
