Charming ranch-style home on an established cul-de-sac lot in Canyon View; a highly desirable Redlands location! Immaculate curb appeal reflects pride of ownership with expertly manicured landscaping, mature trees and shrubs and a wonderfully up-kept & durable stucco exterior! Through the glass door front-entry, you're ushered into the grand foyer with vaulted ceilings and unique half-moon window accent! Behind french doors lies the privately situated front office area, which could also be used as additional bedroom, with plenty of closet space, large picturesque window and built-in architectural shelving for decor display! Open living and kitchen area is perfect for both entertaining and easy living! Cozy gas-log fireplace adds additional warmth and ambiance to the living space, and built-in hearth with shelving and accent mirror add an additional design and functionality element! Eat-in dining space adjacent to the kitchen allows for comfortable eating space overlooking the backyard space through bay windows that flood with natural sunlight! Well-equipped kitchen with plenty of cabinet storage, pantry area and a vaulted ceiling with even more shelving accents for architectural dimension! Primary bedroom boasts an oversized walk-in closet and en-suite bathroom, complete with dual vanities, jetted soaker tub and enclosed walk-in shower. Two additional comfortably-sized bedrooms offer abundant closet space, architectural accents and share a full bathroom with tile surround tub/shower combo and a spacious vanity! LARGE laundry room off the garage entrance, for convenience, offers cabinet storage and hanging rod for laundry ease. Backyard OASIS is a SHOWSTOPPER! Open patio area in addition to a pergola covered area, that's perfect for outdoor gatherings, entertainment and meals! A lush landscape of mature shade trees create a picture-perfect canvas with the stunning backdrop of the Colorado National Monument that encapsulate incredible views for years to come! Irrigation water provided by HOA for ease of watering and utility savings! 3-car attached garage with potential RV parking space for all your car/vehicle storage needs!
Sold for $627,500
$627,500
2197 E Canyon Ct, Grand Junction, CO 81507
4beds
2baths
1,847sqft
Single Family Residence
Built in 1998
0.5 Acres Lot
$698,400 Zestimate®
$340/sqft
$2,909 Estimated rent
Home value
$698,400
$663,000 - $733,000
$2,909/mo
Zestimate® history
Owner options
List your home for rent
$2,909/mo
Rent Zestimate®
Find your next renter with Zillow Rental Manager. Plus, with online applications, you can quickly screen prospective tenants – for free.
$2,909/mo
Rent Zestimate®
Refinance and save
$3,267/mo
Est. payment
Refinancing to a lower rate could help reduce your monthly payments and save thousands over the life of the loan.
$3,267/mo
Est. payment
Explore your selling options
Work with a Zillow partner agent
Leverage their expertise and Zillow's premium Showcase listings to get your home seen by more buyers.
Get startedList with your own agent
Get your home in front of millions of buyers by listing it on Zillow.
Learn how to do itSell it yourself
Take full control of how buyers see your home on Zillow by listing For Sale by Owner (FSBO).
List your homeWhat's special
Garage entranceCharming ranch-style homeMature treesBackyard oasisBackyard spaceMature shade treesPlenty of closet space
Zillow last checked:
Listing updated:
Listed by:
KYLE KEY 970-985-2898,
RIVER CITY REAL ESTATE, LLC
Bought with:
CHRISTI SCHMIDT
COLORADO SELECT REAL ESTATE
Source: GJARA,MLS#: 20234724
Facts & features
Interior
Bedrooms & bathrooms
- Bedrooms: 4
- Bathrooms: 2
Primary bedroom
- Level: Main
- Dimensions: 17'x14'
Bedroom 2
- Level: Main
- Dimensions: 12'6"x10'4"
Bedroom 3
- Level: Main
- Dimensions: 12'x12'6"
Bedroom 4
- Level: Main
- Dimensions: 12'5"x15'
Dining room
- Level: Main
- Dimensions: 11'x10'2"
Family room
- Dimensions: 0
Kitchen
- Level: Main
- Dimensions: 11'x12'
Laundry
- Level: Main
- Dimensions: 7'2"x6'7"
Living room
- Level: Main
- Dimensions: 15'1"x17'2"
Heating
- Baseboard, Hot Water, Natural Gas
Cooling
- Evaporative Cooling
Appliances
- Included: Dishwasher, Electric Oven, Electric Range, Disposal, Microwave, Refrigerator
- Laundry: Laundry Closet, In Hall
Features
- Ceiling Fan(s), Jetted Tub, Kitchen/Dining Combo, Main Level Primary, Pantry, Vaulted Ceiling(s), Walk-In Closet(s), Walk-In Shower
- Flooring: Carpet, Tile
- Has fireplace: Yes
- Fireplace features: Gas Log, Living Room
Interior area
- Total structure area: 1,847
- Total interior livable area: 1,847 sqft
Property
Parking
- Total spaces: 3
- Parking features: Attached, Garage, Garage Door Opener, RV Access/Parking
- Attached garage spaces: 3
Accessibility
- Accessibility features: None, Low Threshold Shower
Features
- Levels: One
- Stories: 1
- Patio & porch: Covered, Open, Patio
- Exterior features: Sprinkler/Irrigation
- Has spa: Yes
- Fencing: Full,Privacy
Lot
- Size: 0.5 Acres
- Dimensions: 139 x 166
- Features: Cul-De-Sac, Irregular Lot, Landscaped, Sprinkler System
Details
- Parcel number: 294735108010
- Zoning description: PD
Construction
Type & style
- Home type: SingleFamily
- Architectural style: Ranch
- Property subtype: Single Family Residence
Materials
- Stucco, Wood Frame
- Foundation: Slab
- Roof: Asphalt,Composition
Condition
- Year built: 1998
Utilities & green energy
- Sewer: Connected
- Water: Public
Community & HOA
Community
- Subdivision: Canyon View
HOA
- Has HOA: Yes
- Services included: Sprinkler
- HOA fee: $400 annually
Location
- Region: Grand Junction
- Elevation: 4597
Financial & listing details
- Price per square foot: $340/sqft
- Tax assessed value: $559,830
- Annual tax amount: $1,703
- Date on market: 11/1/2023
- Road surface type: Paved
Price history
| Date | Event | Price |
|---|---|---|
| 3/27/2024 | Sold | $627,500-1.2%$340/sqft |
Source: GJARA #20234724 Report a problem | ||
| 12/28/2023 | Pending sale | $635,000$344/sqft |
Source: GJARA #20234724 Report a problem | ||
| 11/1/2023 | Listed for sale | $635,000+230.7%$344/sqft |
Source: GJARA #20234724 Report a problem | ||
| 5/5/1998 | Sold | $192,000+368.3%$104/sqft |
Source: Public Record Report a problem | ||
| 10/6/1997 | Sold | $41,000$22/sqft |
Source: Public Record Report a problem | ||
Public tax history
| Year | Property taxes | Tax assessment |
|---|---|---|
| 2025 | $1,703 +0.5% | $39,470 +13% |
| 2024 | $1,694 +21.2% | $34,940 -3.6% |
| 2023 | $1,398 -0.5% | $36,240 +34.8% |
| 2022 | $1,405 +12.4% | $26,890 -2.8% |
| 2021 | $1,249 | $27,660 +7% |
| 2020 | $1,249 +21% | $25,840 -0.7% |
| 2019 | $1,033 | $26,020 +17.8% |
| 2018 | $1,033 +12.6% | $22,080 |
| 2017 | $917 | $22,080 -3.4% |
| 2016 | $917 -1.4% | $22,850 |
| 2015 | $930 +21.3% | $22,850 +12.5% |
| 2014 | $767 | $20,320 |
| 2013 | -- | $20,320 -15.3% |
| 2012 | $1,412 | $24,000 |
| 2011 | -- | $24,000 -20.8% |
| 2010 | -- | $30,310 |
| 2009 | -- | $30,310 +14.5% |
| 2008 | $1,676 -14.1% | $26,470 -7% |
| 2007 | $1,951 +26.5% | $28,460 +27.4% |
| 2006 | $1,542 -8.4% | $22,340 |
| 2005 | $1,683 +19.7% | $22,340 +12.7% |
| 2004 | $1,406 -15.3% | $19,820 -12.9% |
| 2003 | $1,660 +23.3% | $22,750 +16.4% |
| 2002 | $1,346 -14.9% | $19,540 -6% |
| 2001 | $1,583 | $20,790 |
Find assessor info on the county website
Neighborhood: 81507
Nearby homes
- $676,7003 bd2 ba1.8k sqft2195 E Canyon Ct, Grand Junction, CO 81507Off Market
- $802,7004 bd3 ba2.4k sqft2199 E Canyon Ct, Grand Junction, CO 81507Off Market

- $825,0006 bd3 ba3.9k sqft2148 S Canyon View Dr, Grand Junction, CO 81507Sold
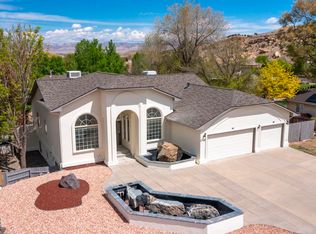
- $748,9004 bd3 ba2.2k sqft2146 S Canyon View Dr, Grand Junction, CO 81507Off Market
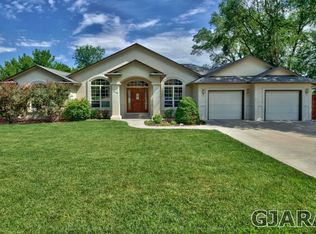
- $772,8004 bd3 ba2.2k sqft2196 E Canyon Ct, Grand Junction, CO 81507Off Market
- $883,4005 bd3 ba3.1k sqft2198 1/2 E Canyon Ct, Grand Junction, CO 81507Off Market
- $784,0004 bd3 ba2.3k sqft2150 S Canyon View Dr, Grand Junction, CO 81507Off Market
- $696,3005 bd3 ba3.1k sqft2198 E Canyon Ct, Grand Junction, CO 81507Off Market
Nearby schools
GreatSchools rating
- 8/10Wingate Elementary SchoolGrades: PK-5Distance: 0.2 mi
- 7/10Redlands Middle SchoolGrades: 6-8Distance: 1.7 mi
- 5/10Grand Junction High SchoolGrades: 9-12Distance: 4.7 mi
Schools provided by the listing agent
- Elementary: Wingate
- Middle: Redlands
- High: Fruita Monument
Source: GJARA. This data may not be complete. We recommend contacting the local school district to confirm school assignments for this home.


Get pre-qualified for a loan
At Zillow Home Loans, we can pre-qualify you in as little as 5 minutes with no impact to your credit score.An equal housing lender. NMLS #10287.
Sell for more on Zillow
Get a Zillow Showcase℠ listing at no additional cost and you could sell for .
$698,400
2% more
+$13,968
With Zillow Showcase(estimated)
$712,368
- Colorado
- Mesa County
- Grand Junction
- 81507
- 2197 E Canyon Ct
Nearby cities
Nearby zip codes
Other Grand Junction Topics
