Skip main navigation
Closed
  • $775,000

    2197 Fargo Blvd, Geneva, IL 60134

    3beds
    2,380sqft
    Single Family Residence
    Built in 1999
    0.33 Acres Lot
    $775,300 Zestimate®
    $326/sqft
    $3,987 Estimated rent

    Home value

    $775,300

    $706,000 - $853,000

    $3,987/mo

    Zestimate® history
    Loading
    Loading...

    Owner options

    List your home for rent

    $3,987/mo

    Rent Zestimate®

    Find your next renter with Zillow Rental Manager. Plus, with online applications, you can quickly screen prospective tenants – for free.

    Learn more

    $3,987/mo

    Rent Zestimate®

    Refinance and save

    $5,794/mo

    Est. payment

    Refinancing to a lower rate could help reduce your monthly payments and save thousands over the life of the loan.

    See today's rates

    $5,794/mo

    Est. payment

    Explore your selling options

    Work with a Zillow partner agent

    Leverage their expertise and Zillow's premium Showcase listings to get your home seen by more buyers.

    Get started

    List with your own agent

    Get your home in front of millions of buyers by listing it on Zillow.

    Learn how to do it

    Sell it yourself

    Take full control of how buyers see your home on Zillow by listing For Sale by Owner (FSBO).

    List your home

    What's special

    Beautiful brick ranchThree-car garageSoaring ceilingsTwo additional bedroomsMature treesBeautiful backyard viewsConvenient main-floor laundry
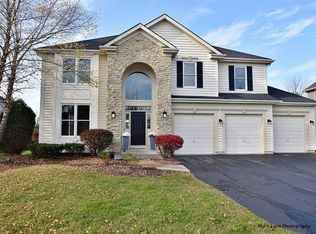
    Beautiful brick RANCH overlooking the 9th fairway in Geneva's sought-after Eagle Brook community! Offering spacious one-level living, a three-car garage and picturesque golf-course views framed by mature trees. A bright, impressive entry with arched transom and sidelights opens to hardwood floors, soaring ceilings and a gracious dining room with tray ceiling. The spacious kitchen features abundant cabinetry, granite countertops and stainless steel appliances, including double ovens, while the vaulted family room offers a brick gas fireplace flanked by custom built-in bookcases and beautiful backyard views. The generous primary suite includes a tray ceiling, organized walk-in closet and private bath with dual sinks, whirlpool tub, separate shower, skylight and private water closet. Two additional bedrooms and convenient main-floor laundry complete the main level. A wonderful extension of the living space, the vaulted three-season room is surrounded by windows and opens to the patio and backyard with peaceful views across the 9th fairway of Eagle Brook Country Club. The large, clean and dry unfinished basement provides exceptional storage and future living-space potential and already includes a finished full bath. Additional features include whole-house central vacuum and a three-car garage with epoxy flooring. Enjoy the lifestyle and setting of Eagle Brook, with mature trees, scenic fairways and convenient access to parks and recreation, downtown Geneva, the Randall Road shopping and dining corridor and the Geneva Metra station. Eagle Brook Country Club offers golf, swimming, fitness, racquet sports, dining and social activities through optional private membership. A rarely available ranch combining one-level living, space, privacy and beautiful golf-course views in one of Geneva's most desirable communities. See it today!

    Zillow last checked:

    Listing updated:

    Listed by:

    Dena Fischer, SRES 630-881-1583,

    Weichert, Realtors - Homes by Presto

    Bought with:

    Sam Seagro

    john greene, Realtor

    Source: MRED as distributed by MLS GRID,MLS#: 12730845MLS Logo

    Facts & features

    Interior

    Bedrooms & bathrooms
    • Bedrooms: 3
    • Bathrooms: 3
    • Full bathrooms: 3
    Rooms
    • Room types: Walk In Closet, Sun Room, Eating Area, Foyer
    Primary bedroom
    • Features: Flooring (Carpet), Window Treatments (Blinds), Bathroom (Full)
    • Level: Main
    • Area: 322 Square Feet
    • Dimensions: 23X14
    Bedroom 2
    • Features: Flooring (Carpet), Window Treatments (Blinds)
    • Level: Main
    • Area: 192 Square Feet
    • Dimensions: 16X12
    Bedroom 3
    • Features: Flooring (Carpet), Window Treatments (Blinds)
    • Level: Main
    • Area: 165 Square Feet
    • Dimensions: 15X11
    Dining room
    • Features: Flooring (Hardwood), Window Treatments (Blinds)
    • Level: Main
    • Area: 228 Square Feet
    • Dimensions: 19X12
    Eating area
    • Features: Flooring (Hardwood), Window Treatments (Plantation Shutters)
    • Level: Main
    • Area: 154 Square Feet
    • Dimensions: 14X11
    Family room
    • Features: Flooring (Hardwood), Window Treatments (Plantation Shutters)
    • Level: Main
    • Area: 304 Square Feet
    • Dimensions: 19X16
    Foyer
    • Features: Flooring (Hardwood)
    • Level: Main
    • Area: 64 Square Feet
    • Dimensions: 8X8
    Kitchen
    • Features: Kitchen (Eating Area-Table Space, Granite Counters), Flooring (Hardwood)
    • Level: Main
    • Area: 154 Square Feet
    • Dimensions: 14X11
    Laundry
    • Features: Flooring (Vinyl)
    • Level: Main
    • Area: 72 Square Feet
    • Dimensions: 9X8
    Living room
    • Features: Flooring (Carpet), Window Treatments (Blinds, Window Treatments)
    • Level: Main
    • Area: 224 Square Feet
    • Dimensions: 16X14
    Sun room
    • Features: Flooring (Carpet), Window Treatments (Blinds)
    • Level: Main
    • Area: 168 Square Feet
    • Dimensions: 14X12
    Walk in closet
    • Features: Flooring (Carpet)
    • Level: Main
    • Area: 77 Square Feet
    • Dimensions: 11X7
    Heating
    • Natural Gas
    Cooling
    • Central Air
    Appliances
    • Included: Double Oven, Microwave, Dishwasher, Refrigerator, Washer, Dryer, Stainless Steel Appliance(s), Cooktop, Humidifier
    • Laundry: Main Level, In Unit
    Features
    • Vaulted Ceiling(s), Cathedral Ceiling(s), 1st Floor Bedroom, 1st Floor Full Bath, Walk-In Closet(s), Bookcases, Granite Counters
    • Flooring: Hardwood, Carpet
    • Doors: French Doors, 6 Panel Door(s)
    • Windows: Skylight(s), Drapes, Blinds, Plantation Shutters, Palladian Windows
    • Basement: Unfinished,Full
    • Number of fireplaces: 1
    • Fireplace features: Gas Starter, Family Room
    Interior area
    • Total structure area: 0
    • Total interior livable area: 2,380 sqft

    Property

    Parking
    • Total spaces: 3
    • Parking features: Asphalt, Garage Door Opener, Yes, Garage Owned, Attached, Garage
    • Attached garage spaces: 3
    • Has uncovered spaces: Yes
    Accessibility
    • Accessibility features: No Disability Access
    Features
    • Stories: 1
    • Patio & porch: Patio
    • Has view: Yes
    Lot
    • Size: 0.33 Acres
    • Dimensions: 95x151
    • Features: On Golf Course, Mature Trees, Backs to Open Grnd, Views
    Details
    • Parcel number: 1209152018
    • Special conditions: None
    • Other equipment: Central Vacuum, Ceiling Fan(s)

    Construction

    Type & style
    • Home type: SingleFamily
    • Architectural style: Ranch
    • Property subtype: Single Family Residence
    Materials
    • Vinyl Siding, Brick
    • Foundation: Concrete Perimeter
    Condition
    • New construction: No
    • Year built: 1999

    Utilities & green energy

    • Sewer: Public Sewer
    • Water: Public

    Community & HOA

    Community
    • Features: Park, Curbs, Sidewalks, Street Lights, Street Paved
    • Subdivision: Eagle Brook
    HOA
    • Services included: None
    Location
    • Region: Geneva

    Financial & listing details

    • Price per square foot: $326/sqft
    • Tax assessed value: $579,003
    • Annual tax amount: $12,961
    • Date on market: 9/13/2026
    • Listing terms: Cash
    • Ownership: Fee Simple

    Price history

    DateEventPrice
    10/9/2026Sold$775,000-3.1%$326/sqft
    Source: MRED as distributed by MLS GRID #12730845 Report a problem
    9/20/2026Contingent$799,900$336/sqft
    Source: MRED as distributed by MLS GRID #12730845 Report a problem
    9/13/2026Listed for sale$799,900+87.1%$336/sqft
    Source: MRED as distributed by MLS GRID #12730845 Report a problem
    6/17/2013Sold$427,500-5%$180/sqft
    Source: MRED as distributed by MLS GRID #08304766 Report a problem
    4/1/2013Listed for sale$449,900+20.9%$189/sqft
    Source: Royal Real Estate Report a problem
    12/30/1999Sold$372,000$156/sqft
    Source: Public Record Report a problem

    Public tax history

    YearProperty taxesTax assessment
    2025$12,961 +4%$193,001 +8.5%
    2024$12,466 +3.6%$177,881 +10%
    2023$12,028 +2.8%$161,710 +7.6%
    2022$11,703 +3.1%$150,260 +3.9%
    2021$11,349 +1.2%$144,675 +1.6%
    2020$11,214 +0.3%$142,466 +1.9%
    2019$11,177 -6.4%$139,768 -6%
    2018$11,939 +1.2%$148,748 +2.7%
    2017$11,796 -8.1%$144,781 +1.4%
    2016$12,837 $142,825 +5.2%
    2015-- $135,791 +1.9%
    2014-- $133,320 -1.7%
    2013-- $135,590 +10%
    2012-- $123,275 -3.9%
    2011-- $128,321 -4.8%
    2010-- $134,725 -2.4%
    2009-- $138,038
    2008-- $138,038 +4.7%
    2007-- $131,867 -13.6%
    2006-- $152,634 +7.3%
    2005-- $142,196 +4.9%
    2004-- $135,502 +1.3%
    2003-- $133,700
    2002-- $133,700 +6.4%
    2001-- $125,634 +0.1%
    2000-- $125,532
    Find assessor info on the county website

    Neighborhood: 60134

    Nearby schools

    GreatSchools rating
    Schools provided by the listing agent
    • Elementary: Western Avenue Elementary School
    • Middle: Geneva Middle School
    • High: Geneva Community High School
    • District: 304

    Source: MRED as distributed by MLS GRID. This data may not be complete. We recommend contacting the local school district to confirm school assignments for this home.

    Get a cash offer in 3 minutes
    Find out how much your home could sell for in as little as 3 minutes with a no-obligation cash offer.
    Estimated market value
    $775,300
    Get a cash offer in 3 minutes
    Find out how much your home could sell for in as little as 3 minutes with a no-obligation cash offer.
    Estimated market value
    $775,300