"The Severn Villa" is located just passed the gates in this stunning 55+ Active Adult Lifestyle Community- Nexus South with all the conveniences! The pickleball, tennis, resort style pool, fitness center, veranda, actives director are all now available. Minutes to the historic downtown Gallatin area in case you want to venture out for a little lunch or boutique shopping. The Severn, a new single-story villa in Nexus South, an active adult community in Gallatin, Tennessee. Offering exceptional value, the Severn combines modern design with practical living for a perfect blend of comfort and quality. Spanning 1,472 square feet, this villa features 3 or 2 bedrooms and 2 bathrooms. The open-concept floor plan includes a spacious great room that flows into the kitchen, equipped with quartz countertops and stainless-steel appliances. The kitchen overlooks the dining and living areas, creating a bright and welcoming space. When configured as a 2 bedroom, a flexible bonus room can serve as an office or a third bedroom, adding versatility to the layout. Smart home technology enhances convenience, security, and energy efficiency, giving you control over climate, security, and more right from your device. Modern finishes and customizable exterior options let you personalize your home. Plus, an optional screened porch offers a peaceful outdoor retreat, free from insects. Schedule a visit today to explore the Severn villa, exclusively at Nexus South in Gallatin, TN. We offer single family homes as well. Come visit our 4 decorated model homes and discover the perfect home for you. GPS: 3024 Frankford Cove in Gallatin!
Closed
$329,990
2197 Holmesburg Pvt Cir, Gallatin, TN 37066
2beds
1,472sqft
Townhouse, Residential, Condominium
Built in 2026
-- sqft lot
$330,000 Zestimate®
$224/sqft
$2,035 Estimated rent
Home value
$330,000
$314,000 - $347,000
$2,035/mo
Zestimate® history
Owner options
List your home for rent
$2,035/mo
Rent Zestimate®
Find your next renter with Zillow Rental Manager. Plus, with online applications, you can quickly screen prospective tenants – for free.
$2,035/mo
Rent Zestimate®
Refinance and save
$2,354/mo
Est. payment
Refinancing to a lower rate could help reduce your monthly payments and save thousands over the life of the loan.
$2,354/mo
Est. payment
Explore your selling options
Work with a Zillow partner agent
Leverage their expertise and Zillow's premium Showcase listings to get your home seen by more buyers.
Get startedList with your own agent
Get your home in front of millions of buyers by listing it on Zillow.
Learn how to do itSell it yourself
Take full control of how buyers see your home on Zillow by listing For Sale by Owner (FSBO).
List your homeWhat's special
Spacious great roomOpen-concept floor planModern finishesCustomizable exterior optionsSingle-story villaBright and welcoming space
Zillow last checked:
Listing updated:
Listed by:
Erik Nowak 615-500-6900,
D.R. Horton,
Lauren (Brooke) Sikorski 629-205-9240,
D.R. Horton
Bought with:
Chelsea Bell Bailey, 341810
Berkshire Hathaway HomeServices Woodmont Realty
Source: RealTracs MLS as distributed by MLS GRID,MLS#: 3224903
Facts & features
Interior
Bedrooms & bathrooms
- Bedrooms: 2
- Bathrooms: 2
- Full bathrooms: 2
- Main level bedrooms: 2
Bedroom 1
- Area: 182 Square Feet
- Dimensions: 13x14
Bedroom 2
- Area: 120 Square Feet
- Dimensions: 10x12
Primary bathroom
- Features: Primary Bedroom
- Level: Primary Bedroom
Dining room
- Features: Combination
- Level: Combination
Kitchen
- Area: 168 Square Feet
- Dimensions: 14x12
Living room
- Features: Combination
- Level: Combination
- Area: 345 Square Feet
- Dimensions: 15x23
Other
- Features: Office
- Level: Office
- Area: 132 Square Feet
- Dimensions: 11x12
Heating
- Furnace, Natural Gas
Cooling
- Central Air
Appliances
- Included: Gas Oven, Gas Range, Dishwasher, Disposal, Microwave, Stainless Steel Appliance(s)
- Laundry: Electric Dryer Hookup, Washer Hookup
Features
- Extra Closets, Pantry, Smart Thermostat, Walk-In Closet(s), High Speed Internet, Kitchen Island
- Flooring: Laminate, Tile
- Basement: None
Interior area
- Total structure area: 1,472
- Total interior livable area: 1,472 sqft
- Finished area above ground: 1,472
Property
Parking
- Total spaces: 4
- Parking features: Garage Door Opener, Attached, Concrete, Driveway
- Attached garage spaces: 2
- Uncovered spaces: 2
Accessibility
- Accessibility features: Smart Technology
Features
- Levels: One
- Stories: 1
- Patio & porch: Patio, Covered, Porch, Screened
- Exterior features: Smart Irrigation, Smart Lock(s)
- Pool features: Association
Details
- Special conditions: Standard
Construction
Type & style
- Home type: Townhouse
- Architectural style: Cottage
- Property subtype: Townhouse, Residential, Condominium
- Attached to another structure: Yes
Materials
- Fiber Cement, Brick, Stone
- Roof: Asphalt
Condition
- New construction: Yes
- Year built: 2026
Utilities & green energy
- Sewer: Public Sewer
- Water: Public
- Utilities for property: Natural Gas Available, Water Available, Underground Utilities
Green energy
- Energy efficient items: Thermostat, Water Heater
Community & HOA
Community
- Security: Carbon Monoxide Detector(s), Security Gate, Smoke Detector(s)
- Senior community: Yes
- Subdivision: Nexus
HOA
- Has HOA: Yes
- Amenities included: Fifty Five and Up Community, Clubhouse, Dog Park, Fitness Center, Gated, Pickleball Court(s), Pool, Sidewalks, Tennis Court(s), Underground Utilities, Trail(s)
- Services included: Maintenance Structure, Maintenance Grounds, Insurance, Internet, Recreation Facilities, Pest Control
- HOA fee: $411 monthly
Location
- Region: Gallatin
Financial & listing details
- Price per square foot: $224/sqft
- Annual tax amount: $1,534
- Date on market: 5/29/2026
- Date available: 04/12/2026
Price history
| Date | Event | Price |
|---|---|---|
| 7/9/2026 | Sold | $329,990$224/sqft |
Source:  RealTracs MLS as distributed by MLS GRID #3224903 Report a problem RealTracs MLS as distributed by MLS GRID #3224903 Report a problem | ||
| 6/5/2026 | Pending sale | $329,990$224/sqft |
Source: RealTracs MLS as distributed by MLS GRID #3224903 Report a problem | ||
| 5/1/2026 | Listed for sale | $329,990$224/sqft |
Source:  DR Horton Report a problem DR Horton Report a problem | ||
Public tax history
Tax history is unavailable.
Neighborhood: 37066
Nearby homes
- $334,9903 bd2 ba1.4k sqft2021 Holmesburg Pvt Cir, Gallatin, TN 37066Sold
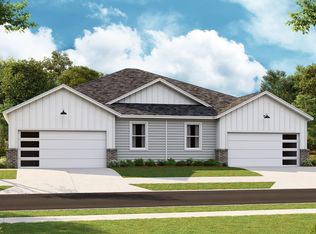
- $334,9003 bd2 ba1.4k sqft2029 Holmesburg Cir, Gallatin, TN 37066Sold
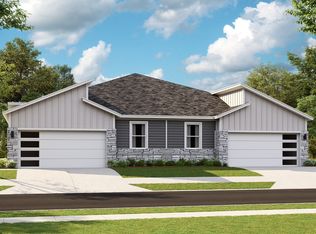
- $339,9003 bd2 ba1.4k sqft2049 Holmesburg Pvt Cir, Gallatin, TN 37066Sold
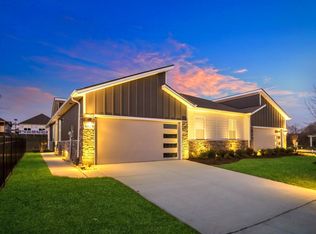
- $330,9653 bd2 ba1.4k sqft2045 Holmesburg Pvt Cir, Gallatin, TN 37066Sold
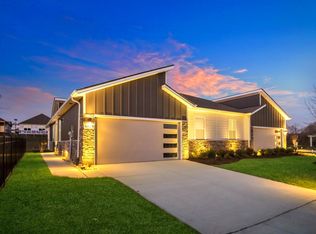
- $329,9903 bd2 ba1.4k sqft2044 Holmesburg Pvt Cir, Gallatin, TN 37066Sold
- $329,9903 bd2 ba1.4k sqft2057 Holmesburg Pvt Cir, Gallatin, TN 37066Sold
- $329,9903 bd2 ba1.4k sqft2053 Holmesburg Pvt Cir, Gallatin, TN 37066Sold
- $319,9903 bd2 ba1.4k sqft2048 Holmesburg Pvt Cir, Gallatin, TN 37066Sold
- $339,9903 bd2 ba1.4k sqft2040 Holmesburg Pvt Cir, Gallatin, TN 37066Sold
Nearby schools
GreatSchools rating
- 8/10Howard Elementary SchoolGrades: PK-5Distance: 1.4 mi
- 4/10Joe Shafer Middle SchoolGrades: 6-8Distance: 2 mi
- 5/10Gallatin Senior High SchoolGrades: 9-12Distance: 2 mi
Schools provided by the listing agent
- Elementary: Benny C. Bills Elementary School
- Middle: Joe Shafer Middle School
- High: Gallatin Senior High School
Source: RealTracs MLS as distributed by MLS GRID. This data may not be complete. We recommend contacting the local school district to confirm school assignments for this home.
Get a cash offer in 3 minutes
Find out how much your home could sell for in as little as 3 minutes with a no-obligation cash offer.
Estimated market value
$330,000
Get a cash offer in 3 minutes
Find out how much your home could sell for in as little as 3 minutes with a no-obligation cash offer.
Estimated market value
$330,000
- Tennessee
- Sumner County
- Gallatin
- 37066
- 2197 Holmesburg Pvt Cir
Nearby cities
Nearby zip codes
Other Gallatin Topics
