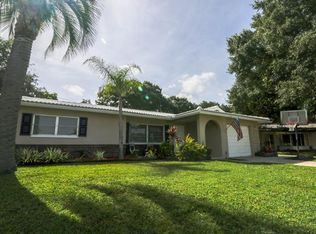
Say hello to this absolutely stunning home! Featuring one of the largest corner lots in the Greenbriar community, there's over a quarter of an acre to play with. You'll find plenty of space for everyone between 3 bedrooms and 2 bathrooms. This home has been completely renovated from head to toe, featuring all new wood-look water resistant vinyl plank flooring, new appliances, a 2021 barrel tile roof, and more. No expense was spared in the kitchen! You'll find "ocean spray" stone countertops, new cabinets, smart WiFi connected Samsung appliances including a Samsung Family Hub refrigerator and a dual oven range with air-fry and induction cooktop. The primary bedroom features two large closets and an en-suite bathroom. The en-suite bathroom features a luxury multi-mode shower with body jets, waterfall, and rain modes. The open floor plan leads from the living room to the kitchen, then over to the dining room. The dining room features brand new french doors with built-in blinds. The large two-car garage features a dual electric vehicle charger, allowing you to charge two cars quickly at a time! You'll also find Samsung washer and dryers, and a soaking sink for laundry. There's also a brand new tankless water heater, for instant and infinite hot water! Bring your whole family, this home's fully fenced-in HUGE backyard is perfect for letting your children or pets run free! There's plenty of room to entertain, or to add a pool and still have room for more. Current owner pays a small HOA fee of just $140/year. The HOA provides a member's clubhouse, fitness center, and community pool. THIS HOME IS A MUST SEE! ------ Bonus Information: This home benefits from being in unincorporated Pinellas County! You can rent short-term on Airbnb or VRBO, see county regulations for details. The home is connected to Duke Energy, and Pinellas County Utilities for water and sewer. There are several options for trash and recycling companies, shop around for the best deal. There are three connected cable/fiber internet options: Spectrum (Cable), WOW (Cable), and Frontier (Fiber).
Sold for $490,000
Zillow last checked:
Listing updated:
Bought with:
Brandon Robinson, 3356533
COMPASS FLORIDA LLC
Source: Stellar MLS,MLS#: U8241815 Originating MLS: Pinellas Suncoast
Originating MLS: Pinellas Suncoast
Price history
| Date | Event | Price |
|---|---|---|
| 6/22/2024 | Sold | $490,000+1%$309/sqft |
Source:  Stellar MLS #U8241815 Report a problem Stellar MLS #U8241815 Report a problem | ||
| 5/19/2024 | Pending sale | $485,000$306/sqft |
Source: Stellar MLS #U8241815 Report a problem | ||
| 5/7/2024 | Listed for sale | $485,000+14.7%$306/sqft |
Source: Stellar MLS #U8241815 Report a problem | ||
| 11/12/2021 | Sold | $423,000-3.8%$267/sqft |
Source: Public Record Report a problem | ||
| 10/4/2021 | Pending sale | $439,800$277/sqft |
Source: Stellar MLS #U8134226 Report a problem | ||
| 9/29/2021 | Listed for sale | $439,800+89.5%$277/sqft |
Source: Stellar MLS #U8134226 Report a problem | ||
| 4/8/2021 | Sold | $232,100+45.2%$146/sqft |
Source: Public Record Report a problem | ||
| 3/1/2021 | Listed for sale | -- |
Source: Auction.com Report a problem | ||
| 8/24/2020 | Listing removed | $159,900$101/sqft |
Source: EXP REALTY LLC #T3232312 Report a problem | ||
| 4/2/2020 | Pending sale | $159,900$101/sqft |
Source: EXP REALTY LLC #T3232312 Report a problem | ||
| 3/30/2020 | Price change | $159,900-11.1%$101/sqft |
Source: EXP REALTY LLC #T3232312 Report a problem | ||
| 3/20/2020 | Pending sale | $179,900$113/sqft |
Source: EXP REALTY LLC #T3232312 Report a problem | ||
| 3/20/2020 | Listed for sale | $179,900$113/sqft |
Source: EXP REALTY LLC #T3232312 Report a problem | ||
| 3/20/2020 | Pending sale | $179,900$113/sqft |
Source: Auction.com Report a problem | ||
| 3/17/2020 | Price change | $179,900$113/sqft |
Source: EXP REALTY LLC #T3232312 Report a problem | ||
| 1/2/2020 | Listed for sale | -- |
Source: Auction.com Report a problem | ||
| 11/21/2019 | Listing removed | $179,900$113/sqft |
Source: EXP REALTY LLC #T3201113 Report a problem | ||
| 11/1/2019 | Pending sale | $179,900$113/sqft |
Source: EXP REALTY LLC #T3201113 Report a problem | ||
| 9/30/2019 | Listed for sale | $179,900+94.5%$113/sqft |
Source: EXP REALTY LLC #T3201113 Report a problem | ||
| 10/19/1998 | Sold | $92,500+8.8%$58/sqft |
Source: Public Record Report a problem | ||
| 9/2/1997 | Sold | $85,000$54/sqft |
Source: Public Record Report a problem | ||
Nearby homes
- $357,000-- bd2 ba1.2k sqft2191 Indigo Dr, Clearwater, FL 33763Off Market
- $352,5002 bd2 ba1.2k sqft2303 Surrey Ln, Clearwater, FL 33763Off Market
- $557,700-- bd2 ba1.7k sqft2198 Cypress Point Dr N, Clearwater, FL 33763Off Market
- $491,400-- bd2 ba1.5k sqft2201 Willow Tree Trl, Clearwater, FL 33763Off Market
Get a cash offer in 3 minutes
Find out how much your home could sell for in as little as 3 minutes with a no-obligation cash offer.
Estimated market value
$490,000
