OVER 3 ACRES WITH COMMUNITY LAKE ACCESS! Set amid mature oaks in Meadow Wood Park Ranch Estates in Terrell, this 2,600 sq ft home offers space to roam and room to entertain! The living room welcomes with high ceilings, a cozy wood burning fireplace, and gorgeous views through oversized windows. The kitchen shines with granite counters, a glass tile backsplash, freshly painted cabinetry with new hardware, and an eat in island built for gathering. The formal dining room has been freshly painted and updated, and a private downstairs office offers double windows with beautiful views, perfect for working from home. The primary suite is a true retreat with a tray ceiling, a wall of windows overlooking the land, and an ensuite bath with dual sinks, garden tub, and separate shower. Upstairs, each additional bedroom brings something special, one large enough for a king bed with room to spare, another with a great closet and double windows, and a third with a wall of windows and a closet built with organization in mind, complete with two internal closets. The laundry room offers abundant cabinets, shelving, and a dedicated jacket closet. Exterior upgrades in 2024 include a new roof, fresh paint, and garage updates, giving this home peace of mind for years to come. Outside, enjoy a storage shed for extra space and community lake access with fishing just steps from your door. Terrell blends small town charm with quick access to Dallas, just a convenient drive up I-20. Claim Your Piece of Texas!
Sold
Price Unknown
2197 Meadow Way, Terrell, TX 75160
4beds
2,600sqft
Single Family Residence
Built in 1995
3.24 Acres Lot
$569,900 Zestimate®
$--/sqft
$3,153 Estimated rent
Home value
$569,900
$541,000 - $598,000
$3,153/mo
Zestimate® history
Owner options
List your home for rent
$3,153/mo
Rent Zestimate®
Find your next renter with Zillow Rental Manager. Plus, with online applications, you can quickly screen prospective tenants – for free.
$3,153/mo
Rent Zestimate®
Refinance and save
$360/mo
Est. payment
Refinancing to a lower rate could help reduce your monthly payments and save thousands over the life of the loan.
$360/mo
Est. payment
Explore your selling options
Work with a Zillow partner agent
Leverage their expertise and Zillow's premium Showcase listings to get your home seen by more buyers.
Get startedList with your own agent
Get your home in front of millions of buyers by listing it on Zillow.
Learn how to do itSell it yourself
Take full control of how buyers see your home on Zillow by listing For Sale by Owner (FSBO).
List your homeWhat's special
Zillow last checked:
Listing updated:
Listed by:
Bill Moomaw 0715236 903-880-3989,
Regal, REALTORS 972-771-6970,
Lacey Goodson 0829599 469-887-5539,
Regal, REALTORS
Bought with:
Courtney Bishop, 0621134
RE/MAX Landmark Rose
Source: NTREIS,MLS#: 21329461
Facts & features
Interior
Bedrooms & bathrooms
- Bedrooms: 4
- Bathrooms: 3
- Full bathrooms: 2
- 1/2 bathrooms: 1
Primary bedroom
- Features: Built-in Features, Ceiling Fan(s), Dual Sinks, En Suite Bathroom, Garden Tub/Roman Tub, Separate Shower, Walk-In Closet(s)
- Level: First
- Dimensions: 12 x 20
Bedroom
- Features: Ceiling Fan(s)
- Level: Second
- Dimensions: 11 x 13
Bedroom
- Features: Ceiling Fan(s)
- Level: Second
- Dimensions: 14 x 8
Bedroom
- Features: Ceiling Fan(s)
- Level: Second
- Dimensions: 11 x 16
Primary bathroom
- Features: Dual Sinks, En Suite Bathroom, Garden Tub/Roman Tub, Separate Shower
- Level: First
- Dimensions: 7 x 16
Dining room
- Level: First
- Dimensions: 11 x 13
Other
- Features: Built-in Features, Separate Shower
- Level: Second
- Dimensions: 9 x 6
Half bath
- Level: First
- Dimensions: 4 x 5
Kitchen
- Features: Built-in Features, Eat-in Kitchen, Granite Counters, Kitchen Island
- Level: First
- Dimensions: 17 x 10
Living room
- Features: Built-in Features, Ceiling Fan(s), Fireplace
- Level: First
- Dimensions: 17 x 19
Office
- Features: Ceiling Fan(s)
- Level: First
- Dimensions: 11 x 13
Utility room
- Features: Built-in Features, Utility Room, Utility Sink
- Level: First
- Dimensions: 7 x 7
Heating
- Central, Fireplace(s)
Cooling
- Central Air, Ceiling Fan(s)
Appliances
- Included: Dishwasher, Gas Range
- Laundry: Washer Hookup, Dryer Hookup, Laundry in Utility Room
Features
- Built-in Features, Decorative/Designer Lighting Fixtures, Double Vanity, Eat-in Kitchen, Granite Counters, Kitchen Island, Open Floorplan, Other, Vaulted Ceiling(s), Natural Woodwork, Walk-In Closet(s)
- Flooring: Carpet, Engineered Hardwood, Tile
- Has basement: No
- Number of fireplaces: 1
- Fireplace features: Masonry, Propane, Wood Burning
Interior area
- Total interior livable area: 2,600 sqft
Property
Parking
- Total spaces: 2
- Parking features: Door-Single, Driveway, Garage, Garage Faces Side
- Attached garage spaces: 2
Features
- Levels: Two
- Stories: 2
- Patio & porch: Rear Porch, Covered
- Pool features: None
- Fencing: Back Yard,Chain Link
- Has view: Yes
- View description: Water
- Has water view: Yes
- Waterfront features: Lake Front, Waterfront
Lot
- Size: 3.24 Acres
- Features: Acreage, Back Yard, Lawn, Many Trees, Waterfront
- Residential vegetation: Grassed, Partially Wooded
Details
- Additional structures: Outbuilding, Storage
- Parcel number: 31247
Construction
Type & style
- Home type: SingleFamily
- Architectural style: Detached,Farmhouse
- Property subtype: Single Family Residence
Materials
- Brick
- Foundation: Slab
- Roof: Metal,Shingle
Condition
- Resale
- Year built: 1995
Utilities & green energy
- Sewer: Aerobic Septic
- Water: Community/Coop
- Utilities for property: Electricity Available, Septic Available, Water Available
Community & HOA
Community
- Features: Fishing, Lake
- Security: Security System, Carbon Monoxide Detector(s), Smoke Detector(s), Security Lights
- Subdivision: Meadow Wood Park Ranch Estates
HOA
- Has HOA: Yes
- Services included: All Facilities, Association Management
- HOA fee: $360 annually
- HOA name: Meadow Wood Park
- HOA phone: 972-533-1863
Location
- Region: Terrell
Financial & listing details
- Tax assessed value: $679,782
- Annual tax amount: $10,625
- Date on market: 8/4/2026
- Cumulative days on market: 29 days
- Listing terms: Cash,Conventional,FHA,VA Loan
- Exclusions: Personal Property
Price history
| Date | Event | Price |
|---|---|---|
| 10/1/2026 | Sold | -- |
Source: NTREIS #21329461 Report a problem | ||
| 9/14/2026 | Pending sale | $585,000$225/sqft |
Source: NTREIS #21329461 Report a problem | ||
| 9/4/2026 | Contingent | $585,000$225/sqft |
Source: NTREIS #21329461 Report a problem | ||
| 8/6/2026 | Listed for sale | $585,000-4.9%$225/sqft |
Source: NTREIS #21329461 Report a problem | ||
| 8/12/2025 | Listing removed | $614,900$237/sqft |
Source: NTREIS #20911389 Report a problem | ||
| 7/17/2025 | Price change | $614,900-1.6%$237/sqft |
Source: NTREIS #20911389 Report a problem | ||
| 7/8/2025 | Price change | $624,900-2.3%$240/sqft |
Source: NTREIS #20911389 Report a problem | ||
| 6/6/2025 | Price change | $639,900-1.5%$246/sqft |
Source: NTREIS #20911389 Report a problem | ||
| 4/23/2025 | Listed for sale | $649,900+100%$250/sqft |
Source: NTREIS #20911389 Report a problem | ||
| 6/22/2016 | Sold | -- |
Source: Agent Provided Report a problem | ||
| 5/9/2016 | Pending sale | $324,900$125/sqft |
Source: Coldwell Banker Apex, Realtors #13364590 Report a problem | ||
| 4/25/2016 | Listed for sale | $324,900+17.8%$125/sqft |
Source: Coldwell Banker Apex, REALTORS #13364590 Report a problem | ||
| 5/31/2008 | Listing removed | $275,900$106/sqft |
Source: ListingDomains.com Report a problem | ||
| 4/5/2008 | Listed for sale | $275,900+6.2%$106/sqft |
Source: ListingDomains.com Report a problem | ||
| 3/22/2008 | Listing removed | $259,900$100/sqft |
Source: Homes & Land Report a problem | ||
| 2/2/2008 | Listed for sale | $259,900$100/sqft |
Source: Homes & Land Report a problem | ||
Public tax history
| Year | Property taxes | Tax assessment |
|---|---|---|
| 2025 | $9,043 +10.4% | $603,959 +10% |
| 2024 | $8,191 +11.1% | $549,054 +10% |
| 2023 | $7,371 -11.2% | $499,140 +10% |
| 2022 | $8,302 +3.1% | $453,764 +10% |
| 2021 | $8,053 +7.1% | $412,513 +10% |
| 2020 | $7,516 | $375,012 +10% |
| 2019 | -- | $340,920 +4.4% |
| 2018 | $7,311 | $326,670 +2.8% |
| 2017 | $7,311 +56.4% | $317,740 +51.8% |
| 2016 | $4,674 +6.1% | $209,310 +1.8% |
| 2015 | $4,406 | $205,660 -0.8% |
| 2014 | $4,406 | $207,400 -0.8% |
| 2013 | -- | $209,160 -0.8% |
| 2012 | -- | $210,920 -1.6% |
| 2011 | -- | $214,430 -0.8% |
| 2010 | -- | $216,180 |
| 2009 | -- | $216,180 -0.8% |
| 2008 | -- | $217,940 +3.9% |
| 2007 | -- | $209,850 -1.2% |
| 2006 | -- | $212,340 -0.1% |
| 2005 | -- | $212,480 +10.1% |
| 2004 | -- | $193,040 |
Find assessor info on the county website
Neighborhood: 75160
Nearby homes
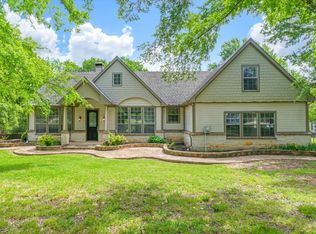
- $--4 bd3 ba2.4k sqft2151 Meadow Way, Terrell, TX 75160Sold
- $262,650-- bd-- ba-- sqftMeadow Way, Terrell, TX 75160Off Market
- $651,0005 bd4 ba3.2k sqft7876 Wood Ln, Terrell, TX 75160Off Market
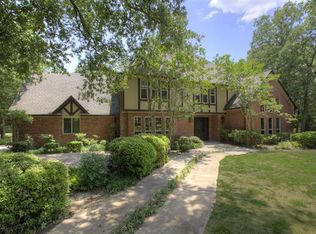
- $509,0003 bd3 ba2.7k sqft7629 Park Ave, Terrell, TX 75160Off Market
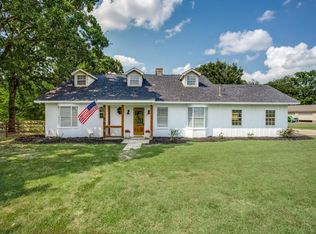
- $516,600-- bd-- ba374 sqft7687 Park Ave, Terrell, TX 75160Off Market
- $484,200-- bd-- ba3.4k sqft7725 Park Ave, Terrell, TX 75160Off Market
- $687,800-- bd-- ba2.1k sqft2200 Meadow Way, Terrell, TX 75160Off Market
- $592,100-- bd2 ba2.8k sqft2174 Meadow Way, Terrell, TX 75160Off Market
Nearby schools
GreatSchools rating
- 3/10Gilbert Willie Sr Elementary SchoolGrades: K-5Distance: 3.4 mi
- 3/10Herman Furlough Jr Middle SchoolGrades: 6-8Distance: 5.1 mi
- 3/10Terrell High SchoolGrades: 9-12Distance: 6.3 mi
Schools provided by the listing agent
- Elementary: Gilbert Willie, Sr.
- Middle: Furlough
- High: Terrell
- District: Terrell ISD
Source: NTREIS. This data may not be complete. We recommend contacting the local school district to confirm school assignments for this home.
Get a cash offer in 3 minutes
Find out how much your home could sell for in as little as 3 minutes with a no-obligation cash offer.
Estimated market value
$569,900
Get a cash offer in 3 minutes
Find out how much your home could sell for in as little as 3 minutes with a no-obligation cash offer.
Estimated market value
$569,900
- Texas
- Kaufman County
- Terrell
- 75160
- 2197 Meadow Way
