Skip main navigation
Closed
  • $250,000

    2197 Nolensville Pike APT 301, Nashville, TN 37211

    1beds
    675sqft
    Townhouse, Residential, Condominium
    Built in 2014
    871 Square Feet Lot
    $237,600 Zestimate®
    $370/sqft
    $1,431 Estimated rent

    Home value

    $237,600

    $223,000 - $252,000

    $1,431/mo

    Zestimate® history
    Loading
    Loading...

    Owner options

    List your home for rent

    $1,431/mo

    Rent Zestimate®

    Find your next renter with Zillow Rental Manager. Plus, with online applications, you can quickly screen prospective tenants – for free.

    Learn more

    $1,431/mo

    Rent Zestimate®

    Refinance and save

    $1,682/mo

    Est. payment

    Refinancing to a lower rate could help reduce your monthly payments and save thousands over the life of the loan.

    See today's rates

    $1,682/mo

    Est. payment

    Explore your selling options

    Work with a Zillow partner agent

    Leverage their expertise and Zillow's premium Showcase listings to get your home seen by more buyers.

    Get started

    List with your own agent

    Get your home in front of millions of buyers by listing it on Zillow.

    Learn how to do it

    Sell it yourself

    Take full control of how buyers see your home on Zillow by listing For Sale by Owner (FSBO).

    List your home

    What's special

    Well-equipped fitness centerMeticulously maintainedNew soccer arena
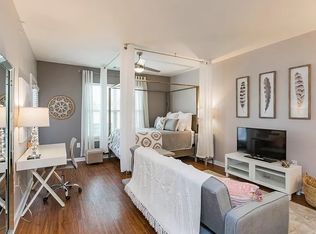
    Welcome to Unit 301, a charming one-bedroom condo located on the top floor, offering 684 sq ft of living space. The highlight of this unit is undoubtedly the beautiful balcony that provides a captivating view. Prime location, this condo is within walking distance to Geodis Park, the new soccer arena, Nashville Speedway, and close to downtown Nashville. It's an ideal spot for those looking to immerse themselves in the vibrant heart of the city. Gated Community with Outstanding Amenities that offers both security and a sense of community. Residents have access to a well-equipped fitness center and a refreshing pool area for relaxation and leisure. Meticulously Maintained with Modern Finishes Inside, the condo has been meticulously maintained. The kitchen boasts elegant granite countertops and comes equipped with stainless steel appliances. Convenience is key, as a washer/dryer is also included, making laundry a breeze.

    Zillow last checked:

    Listing updated:

    Listed by:

    Traci Johnson Ardovino 615-812-9080,

    Crye-Leike, Inc., REALTORS,

    Anthony Ardovino 615-815-5150,

    Crye-Leike, Inc., REALTORS

    Bought with:

    Montse Garcia Senes, 330833

    Reliant Realty ERA Powered

    Source: RealTracs MLS as distributed by MLS GRID,MLS#: 2590789MLS Logo

    Facts & features

    Interior

    Bedrooms & bathrooms
    • Bedrooms: 1
    • Bathrooms: 1
    • Full bathrooms: 1
    • Main level bedrooms: 1
    Bedroom 1
    • Features: Walk-In Closet(s)
    • Level: Walk-In Closet(s)
    • Area: 144 Square Feet
    • Dimensions: 12x12
    Kitchen
    • Area: 72 Square Feet
    • Dimensions: 9x8
    Living room
    • Features: Combination
    • Level: Combination
    • Area: 216 Square Feet
    • Dimensions: 12x18
    Heating
    • Central, Electric
    Cooling
    • Central Air, Electric
    Appliances
    • Included: Dishwasher, Disposal, Dryer, Microwave, Refrigerator, Washer, Electric Oven, Electric Range
    Features
    • Ceiling Fan(s), Extra Closets
    • Flooring: Carpet, Other, Tile
    • Basement: Other
    • Has fireplace: No
    Interior area
    • Total structure area: 675
    • Total interior livable area: 675 sqft
    • Finished area above ground: 675

    Property

    Features
    • Levels: One
    • Stories: 1
    • Patio & porch: Deck, Covered
    • Exterior features: Smart Lock(s)
    • Pool features: Association
    • Has view: Yes
    • View description: City
    Lot
    • Size: 871 Square Feet
    Details
    • Parcel number: 105160B30100CO
    • Special conditions: Standard
    • Other equipment: Air Purifier

    Construction

    Type & style
    • Home type: Townhouse
    • Property subtype: Townhouse, Residential, Condominium
    • Attached to another structure: Yes
    Materials
    • Brick
    Condition
    • New construction: No
    • Year built: 2014

    Utilities & green energy

    • Sewer: Public Sewer
    • Water: Public
    • Utilities for property: Electricity Available, Water Available

    Community & HOA

    Community
    • Subdivision: Park At Melrose Heights
    HOA
    • Has HOA: Yes
    • Amenities included: Clubhouse, Fitness Center, Gated, Pool
    • Services included: Maintenance Grounds, Recreation Facilities, Trash
    • HOA fee: $146 monthly
    Location
    • Region: Nashville

    Financial & listing details

    • Price per square foot: $370/sqft
    • Tax assessed value: $256,100
    • Annual tax amount: $1,559
    • Date on market: 11/7/2023
    • Electric utility on property: Yes

    Price history

    DateEventPrice
    2/21/2024Sold$250,000$370/sqft
    Source: RealTracs MLS as distributed by MLS GRID #2590789 Report a problem
    1/18/2024Contingent$250,000$370/sqft
    Source: RealTracs MLS as distributed by MLS GRID #2590789 Report a problem
    12/29/2023Listed for sale$250,000$370/sqft
    Source: RealTracs MLS as distributed by MLS GRID #2590789 Report a problem
    12/17/2023Contingent$250,000$370/sqft
    Source: RealTracs MLS as distributed by MLS GRID #2590789 Report a problem
    11/7/2023Listed for sale$250,000+30.2%$370/sqft
    Source: RealTracs MLS as distributed by MLS GRID #2590789 Report a problem
    5/2/2019Sold$192,000-1.5%$284/sqft
    Source: RealTracs MLS as distributed by MLS GRID #2019626 Report a problem
    3/18/2019Listed for sale$195,000+33.7%$289/sqft
    Source: Pilkerton Realtors #2019626 Report a problem
    10/14/2014Sold$145,900$216/sqft
    Source: Public Record Report a problem

    Public tax history

    YearProperty taxesTax assessment
    2025$1,802 +15.5%$64,025 +33.6%
    2024$1,559 $47,925
    2023$1,559 $47,925
    2022$1,559 -1%$47,925
    2021$1,576 -2.8%$47,925 +24.7%
    2020$1,622 +33.8%$38,425
    2019$1,212 $38,425
    2018$1,212 +0%$38,425
    2017$1,212 $38,425 +24.8%
    2016$1,212 -12.8%$30,800
    2015$1,391 $30,800
    Find assessor info on the county website

    Neighborhood: Woodycrest

    Nearby schools

    GreatSchools rating
    Schools provided by the listing agent
    • Elementary: Fall-Hamilton Elementary
    • Middle: Cameron College Preparatory
    • High: Glencliff High School

    Source: RealTracs MLS as distributed by MLS GRID. This data may not be complete. We recommend contacting the local school district to confirm school assignments for this home.

    Get a cash offer in 3 minutes
    Find out how much your home could sell for in as little as 3 minutes with a no-obligation cash offer.
    Estimated market value
    $237,600
    Get a cash offer in 3 minutes
    Find out how much your home could sell for in as little as 3 minutes with a no-obligation cash offer.
    Estimated market value
    $237,600