Skip main navigation
Off market
  • $623,800

    2197 Old Ironsides Ct, Woodbridge, VA 22192

    4beds
    2,128sqft
    SingleFamily
    Built in 1973
    0.33 Acres Lot
    $623,800 Zestimate®
    $293/sqft
    $3,209 Estimated rent

    Home value

    $623,800

    $593,000 - $655,000

    $3,209/mo

    Zestimate® history
    Loading
    Loading...

    Owner options

    List your home for rent

    $3,209/mo

    Rent Zestimate®

    Find your next renter with Zillow Rental Manager. Plus, with online applications, you can quickly screen prospective tenants – for free.

    Learn more

    $3,209/mo

    Rent Zestimate®

    Refinance and save

    $3,858/mo

    Est. payment

    Refinancing to a lower rate could help reduce your monthly payments and save thousands over the life of the loan.

    See today's rates

    $3,858/mo

    Est. payment

    Explore your selling options

    Work with a Zillow partner agent

    Leverage their expertise and Zillow's premium Showcase listings to get your home seen by more buyers.

    Get started

    List with your own agent

    Get your home in front of millions of buyers by listing it on Zillow.

    Learn how to do it

    Sell it yourself

    Take full control of how buyers see your home on Zillow by listing For Sale by Owner (FSBO).

    List your home

    What's special

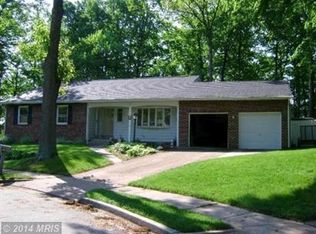
    Welcome home to this stunning 4 bedroom 3 bath colonial style beauty located on a quiet cul-de-sac! The well manicured front lawn with majestic trees and well maintained brick exterior are a delight to see! This home features open living spaces with gorgeous hardwood floors, ceiling fans, and natural lighting throughout. The formal dining room features a statement chandelier and custom built wall with countertop, glass display cabinet and sidebar. The kitchen features granite countertops, a stovetop oven with industrial above range hood, recessed lighting, ceiling fan, tile backsplash, and all stainless steel accessories, including a double door fridge with ice maker. The kitchen also features a convenient built in work station with side drawers and additional display cabinets. Easy access to the backyard through the sliding glass patio doors. The master bedroom features a ceiling fan, large closet, and an en suite bathroom with stand in shower. Escape to the lower level and enjoy the plush carpeting and statement brick wall with built in wood fireplace and built in shelves for your convenience. Spotlight lighting and ceiling fan in the lower level den! A full bedroom with streams of light is perfect for a guest suite! Additional rec room with statement concrete block walls and built in wood shelf! Entertaining is easy in the beautifully landscaped, completely fenced in flat backyard with large gazebo on the deck! Conveniently located near multiple shopping and dining destinations, and minutes away from I-95, this home is not one to miss!

    This property is off market, which means it's not currently listed for sale or rent on Zillow. This may be different from what's available on other websites or public sources.
    Facts & features

    Interior

    Bedrooms & bathrooms
    • Bedrooms: 4
    • Bathrooms: 3
    • Full bathrooms: 3
    Heating
    • Forced air
    Cooling
    • Central
    Appliances
    • Included: Dishwasher, Refrigerator
    Features
    • Ceiling Fan(s), Recessed Lighting, Carpet, Wood Floors, Master Bath(s), Breakfast Area, Floor Plan - Traditional, Combination Kitchen/Dining, Tub Shower
    • Flooring: Hardwood
    • Basement: Finished
    • Has fireplace: Yes
    Interior area
    • Total interior livable area: 2,128 sqft
    • Finished area below ground: 900

    Property

    Parking
    • Total spaces: 1
    • Parking features: Garage - Attached
    Features
    • Exterior features: Other, Brick
    Lot
    • Size: 0.33 Acres
    Details
    • Parcel number: 8393128638
    • Special conditions: Standard

    Construction

    Type & style
    • Home type: SingleFamily
    • Architectural style: Split Foyer
    Condition
    • Year built: 1973

    Community & HOA

    HOA
    • Has HOA: Yes
    • HOA fee: $43 monthly
    Location
    • Region: Woodbridge

    Financial & listing details

    • Price per square foot: $293/sqft
    • Tax assessed value: $577,200
    • Annual tax amount: $5,659

    Price history

    DateEventPrice
    7/16/2020Sold$437,000+0.5%$205/sqft
    Source: Public Record Report a problem
    6/10/2020Pending sale$435,000$204/sqft
    Source: Keller Williams Realty Alliance Group Reston #VAPW495858 Report a problem
    6/3/2020Listed for sale$435,000+16%$204/sqft
    Source: Keller Williams Realty #VAPW495858 Report a problem
    8/13/2004Sold$375,000$176/sqft
    Source: Public Record Report a problem

    Public tax history

    YearProperty taxesTax assessment
    2025$5,659 +9.9%$577,200 +11.5%
    2024$5,151 -5.2%$517,900 -0.8%
    2023$5,432 -2.4%$522,100 +6%
    2022$5,569 +4.8%$492,500 +13.3%
    2021$5,313 +6.2%$434,500 +7.2%
    2020$5,002 +101.2%$405,200 -1.6%
    2019$2,486 -43.6%$411,800 +12.9%
    2018$4,405 +1.2%$364,800 +1.1%
    2017$4,353 +4.1%$360,700 +5.8%
    2016$4,182 +5.4%$340,800 -0.1%
    2015$3,968 $341,000 +7.9%
    2014$3,968 $316,100 +16.1%
    2013-- $272,200 +2.6%
    2012-- $265,200 +11.8%
    2010-- $237,200 -10%
    2009-- $263,600 -28%
    2008-- $366,300 -13.1%
    2007-- $421,400 -0.5%
    2006-- $423,500 +23.3%
    2005-- $343,600 +26.1%
    2004-- $272,500 +8.8%
    2003-- $250,400 +23.5%
    2002-- $202,800 +18.6%
    2001-- $171,000
    Find assessor info on the county website

    Neighborhood: Lake Ridge

    Nearby schools

    GreatSchools rating
    Schools provided by the listing agent
    • District: PRINCE WILLIAM COUNTY PUBLIC SCHOOLS

    Source: The MLS. This data may not be complete. We recommend contacting the local school district to confirm school assignments for this home.

    Get a cash offer in 3 minutes
    Find out how much your home could sell for in as little as 3 minutes with a no-obligation cash offer.
    Estimated market value
    $623,800
    Get a cash offer in 3 minutes
    Find out how much your home could sell for in as little as 3 minutes with a no-obligation cash offer.
    Estimated market value
    $623,800