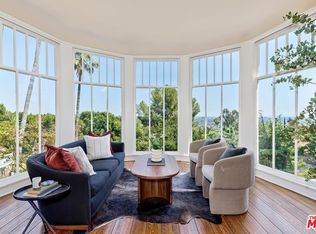
Experience the magic of the Los Feliz Oaks at this gorgeous 1926 Spanish home, lovingly owned by one family since 1978. Perched at the top of a hidden cul-de-sac on a quarter acre lot, this cherished home originally designed by architect David F. Picken offers timeless style and magnificent city views in a coveted location. A covered awning terrace and formal entry greets you as you enter the spacious living room with original architectural details like the hand-plastered fireplace, high cove ceilings with elaborate plaster beams and gorgeous natural light. An updated kitchen with marble hex-tile floors and original cabinets connects to the dining room, offering easy space to host and entertain. An additional half bath with laundry completes the downstairs space. Walking up the light-filled magnesite staircase, you will experience more quintessential 1920s Spanish charm, including beautiful arched windows and a 5-foot jewel-toned stained glass window. Upstairs includes three bedrooms all with ample closet space, including the primary bedroom with a beautifully tiled ensuite bathroom and walk-in closet. An additional two bedrooms one with jaw-dropping city skyline views and a Juliet balcony- and a spacious hall bath with original tiles and fixtures completes the layout. Outside you will find numerous outdoor spaces including the front verandah, a private patio off the living room, and an expansive hillside lot with multiple terraces. A massive flat space with a mature sapote tree awaits you at the top of the lot, along with breathtaking views of the city skyline and beyond. This home has been meticulously maintained with thoughtful upgrades like central HVAC. Located on exclusive Ponet Drive and surrounded by estates and historic homes right in the heart of the Los Feliz Oaks. Steps from the Fern Dell entrance to Griffith Park and close to Hollywood, Los Feliz Village, Franklin Village, with easy studio access and so much more. Truly the best of everything LA has to offer and a rare opportunity to continue the legacy of this classic home.
Sold for $2,255,000
$2,255,000
2197 Ponet Dr, Los Angeles, CA 90068
3beds
1,952sqft
Residential, Single Family Residence
Built in 1926
0.26 Acres Lot
$2,233,300 Zestimate®
$1,155/sqft
$7,519 Estimated rent
Home value
$2,233,300
$2.01M - $2.48M
$7,519/mo
Zestimate® history
Owner options
List your home for rent
$7,519/mo
Rent Zestimate®
Find your next renter with Zillow Rental Manager. Plus, with online applications, you can quickly screen prospective tenants – for free.
$7,519/mo
Rent Zestimate®
Refinance and save
$14,307/mo
Est. payment
Refinancing to a lower rate could help reduce your monthly payments and save thousands over the life of the loan.
$14,307/mo
Est. payment
Explore your selling options
Work with a Zillow partner agent
Leverage their expertise and Zillow's premium Showcase listings to get your home seen by more buyers.
Get startedList with your own agent
Get your home in front of millions of buyers by listing it on Zillow.
Learn how to do itSell it yourself
Take full control of how buyers see your home on Zillow by listing For Sale by Owner (FSBO).
List your homeWhat's special
Hand-plastered fireplaceJuliet balconyPrivate patioOriginal tiles and fixturesMarble hex-tile floorsMature sapote treeCity skyline views
Zillow last checked:
Listing updated:
Listed by:
Robert Kallick DRE # 01871966 323-775-6305,
Compass 626-205-4040,
Sara Kaye Sexton DRE # 02140574 310-493-8356,
Compass
Bought with:
Lindsay Fishkin, DRE # 02230449
Keller Williams Realty Los Feliz
Brock Harris, DRE # 01328996
Keller Williams Realty Los Feliz
Source: CLAW,MLS#: 25494089
Facts & features
Interior
Bedrooms & bathrooms
- Bedrooms: 3
- Bathrooms: 3
- Full bathrooms: 2
- 1/2 bathrooms: 1
Rooms
- Room types: Living Room, Dining Room, Formal Entry, Pantry, Patio Covered, Patio Open, Walk-In Closet
Heating
- Central
Cooling
- Central Air
Appliances
- Included: Dryer, Washer, Refrigerator, Dishwasher, Range/Oven
- Laundry: Inside, Laundry Area
Features
- Built-Ins
- Flooring: Hardwood, Tile, Ceramic Tile, Mixed
- Number of fireplaces: 1
- Fireplace features: Living Room
Interior area
- Total structure area: 1,952
- Total interior livable area: 1,952 sqft
Property
Parking
- Total spaces: 3
- Parking features: Driveway, Garage - 2 Car, Garage Is Attached
- Attached garage spaces: 1
- Uncovered spaces: 2
Features
- Levels: Two
- Stories: 2
- Pool features: None
- Spa features: None
- Has view: Yes
- View description: City Lights, City, Panoramic, Hills
Lot
- Size: 0.26 Acres
- Dimensions: 83 x 135
Details
- Additional structures: None
- Parcel number: 5587026023
- Zoning: LARE11
- Special conditions: Standard
Construction
Type & style
- Home type: SingleFamily
- Architectural style: Spanish
- Property subtype: Residential, Single Family Residence
Condition
- Year built: 1926
Community & HOA
HOA
- Has HOA: No
Location
- Region: Los Angeles
Financial & listing details
- Price per square foot: $1,155/sqft
- Tax assessed value: $413,338
- Annual tax amount: $27,422
- Date on market: 2/10/2025
Price history
| Date | Event | Price |
|---|---|---|
| 4/10/2025 | Sold | $2,255,000+13%$1,155/sqft |
Source:  CLAW #25494089 Report a problem CLAW #25494089 Report a problem | ||
| 2/28/2025 | Pending sale | $1,995,000$1,022/sqft |
Source: CLAW #25494089 Report a problem | ||
| 2/22/2025 | Contingent | $1,995,000$1,022/sqft |
Source: CLAW #25494089 Report a problem | ||
| 2/10/2025 | Listed for sale | $1,995,000$1,022/sqft |
Source: CLAW #25494089 Report a problem | ||
Public tax history
| Year | Property taxes | Tax assessment |
|---|---|---|
| 2025 | $27,422 +430% | $413,338 +2% |
| 2024 | $5,174 +1.9% | $405,235 +2% |
| 2023 | $5,077 +4.2% | $397,290 +2% |
| 2022 | $4,872 +1.4% | $389,501 +2% |
| 2021 | $4,804 +0.5% | $381,865 +1% |
| 2020 | $4,779 | $377,951 +2% |
| 2019 | $4,779 +4.7% | $370,541 +2% |
| 2018 | $4,562 | $363,277 +2% |
| 2017 | $4,562 +2.2% | $356,155 +2% |
| 2016 | $4,463 +3.5% | $349,172 +1.5% |
| 2015 | $4,311 +0.9% | $343,928 +2% |
| 2014 | $4,271 | $337,191 +2.5% |
| 2012 | -- | $329,087 +2% |
| 2011 | -- | $322,635 +0.8% |
| 2010 | -- | $320,225 -0.2% |
| 2009 | -- | $320,986 +2% |
| 2008 | -- | $314,693 +2% |
| 2007 | -- | $308,523 +2% |
| 2006 | -- | $302,475 |
| 2005 | -- | $302,475 +4% |
| 2004 | -- | $290,731 +1.9% |
| 2003 | -- | $285,404 +2% |
| 2002 | -- | $279,809 +4% |
| 2000 | -- | $268,946 |
Find assessor info on the county website
Neighborhood: Hollywood Hills
Nearby homes
- $5,306-- bd-- ba-- sqft2197 Ponet Dr, Los Angeles, CA 90068Off Market
- $2,225,0003 bd3 ba1.9k sqft2191 Ponet Dr, Los Angeles, CA 90068Sold
- $950,000-- bd-- ba-- sqft2244 Mountain Oak Dr, Los Angeles, CA 90068Sold
- $2,175,7003 bd2 ba2.5k sqft2224 Ponet Dr, Los Angeles, CA 90068Off Market
- $1,746,5002 bd2 ba1.6k sqft2240 Mountain Oak Dr, Los Angeles, CA 90068Off Market
- $1,232,5002 bd2 ba939 sqft2189 Ponet Dr, Los Angeles, CA 90068Off Market
- $4,580,5003 bd3 ba3.6k sqft2249 Mountain Oak Dr, Los Angeles, CA 90068Off Market
- $5,175,0005 bd5 ba2.8k sqft2194 Ponet Dr, Los Angeles, CA 90068Off Market
Nearby schools
GreatSchools rating
- 6/10Cheremoya Avenue Elementary SchoolGrades: K-5Distance: 0.7 mi
- 3/10Joseph Le Conte Middle SchoolGrades: 6-8Distance: 1.2 mi
- 8/10Hollywood Senior High SchoolGrades: 9-12Distance: 1.9 mi
Get a cash offer in 3 minutes
Find out how much your home could sell for in as little as 3 minutes with a no-obligation cash offer.
Estimated market value
$2,233,300
Get a cash offer in 3 minutes
Find out how much your home could sell for in as little as 3 minutes with a no-obligation cash offer.
Estimated market value
$2,233,300
Nearby cities
Nearby neighborhoods
Nearby zip codes
Other Los Angeles Topics
