Skip main navigation
Sold
  • Price Unknown

    2197 Riesling Ct, North Pole, AK 99705

    3beds
    1,870sqft
    Single Family Residence
    Built in 2009
    2.18 Acres Lot
    $493,200 Zestimate®
    $--/sqft
    $3,004 Estimated rent

    Home value

    $493,200

    $464,000 - $523,000

    $3,004/mo

    Zestimate® history
    Loading
    Loading...

    Owner options

    List your home for rent

    $3,004/mo

    Rent Zestimate®

    Find your next renter with Zillow Rental Manager. Plus, with online applications, you can quickly screen prospective tenants – for free.

    Learn more

    $3,004/mo

    Rent Zestimate®

    Refinance and save

    Refinancing to a lower rate could help reduce your monthly payments and save thousands over the life of the loan.

    See today's rates

    Explore your selling options

    Work with a Zillow partner agent

    Leverage their expertise and Zillow's premium Showcase listings to get your home seen by more buyers.

    Get started

    List with your own agent

    Get your home in front of millions of buyers by listing it on Zillow.

    Learn how to do it

    Sell it yourself

    Take full control of how buyers see your home on Zillow by listing For Sale by Owner (FSBO).

    List your home

    What's special

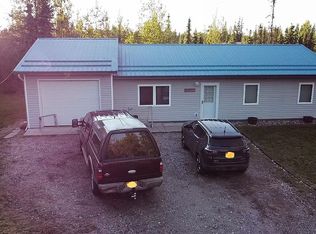
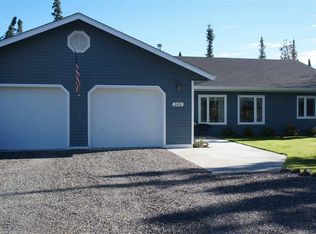
    Welcome home to your secluded Alaskan oasis surrounded by blueberry bushes, grazing moose, and one of the most spectacular views of the Northern Lights in North Pole. This beautiful 3 bed, 2 bath home sits on just over 2 acres with ample space for RV parking and gardening, with easy access to miles of recreation trails. The home features many upgrades such as Trex decking on the covered front and back porches, Blaze King wood stove, and a large open concept kitchen with dedicated dining area and stainless steel appliances. The master bathroom was just remodeled to include a divine walk-in shower with rainfall shower head, new vanity, and a soaking tub by a large picture window to enjoy the Aurora while you soak. Two additional bedrooms are located on the other side of the house for optimum privacy. The house has been meticulously maintained and enhanced by the owners to include new paint throughout, new shutters, remodeled master bathroom, new refrigerator, and a new water softener. All of this and it has a potentially assumable VA loan at 2.25%! Don't miss your opportunity to see this beautiful home just a stones through from Chena Lakes Recreation Area.

    Zillow last checked:

    Listing updated:

    Listed by:

    Jennifer Colom 907-987-5242,

    SOMERS SOTHEBY'S

    Bought with:

    Joshua Leaders

    Source: GFMLS,MLS#: 155351MLS Logo

    Facts & features

    Interior

    Bedrooms & bathrooms
    • Bedrooms: 3
    • Bathrooms: 2
    • Full bathrooms: 2
    Rooms
    • Room types: Master Suite
    Heating
    • Wood Stove, Radiant Floor
    Appliances
    • Included: Range/Oven, Cooktop, Dishwasher, Microwave, Refrigerator, Water Softener
    • Laundry: Main Level
    Features
    • Walk-In Closet(s), Vaulted Ceiling(s), HRV, Ceiling Fan(s)
    • Flooring: Tile, Laminate
    • Windows: Triple Pane Windows
    • Basement: None
    Interior area
    • Total structure area: 1,870
    • Total interior livable area: 1,870 sqft

    Property

    Parking
    • Total spaces: 2
    • Parking features: RV Access/Parking, Heated Garage, Garage Door Opener
    • Attached garage spaces: 2
    Features
    • Patio & porch: Covered
    • Exterior features: Lawn, Garden
    • Fencing: Fenced
    Lot
    • Size: 2.18 Acres
    Details
    • Additional structures: Shed(s)
    • Parcel number: 0602146
    • Zoning: unknown
    • Zoning description: Rural Residential District

    Construction

    Type & style
    • Home type: SingleFamily
    • Architectural style: Ranch
    • Property subtype: Single Family Residence
    Materials
    • Vinyl Siding, 2x6
    • Foundation: All Weather Wood
    • Roof: Shingle
    Condition
    • 11-15 yrs
    • New construction: No
    • Year built: 2009

    Utilities & green energy

    • Gas: Oil
    • Sewer: Private Sewer
    • Water: Private

    Community & HOA

    Community
    • Security: Smoke Detector(s)
    • Subdivision: VINTAGE ESTATES FIRST ADDITION
    Location
    • Region: North Pole

    Financial & listing details

    • Date on market: 6/7/2024
    • Listing terms: Cash/Refinance,Qualifying Assume,Alaska Housing
    • Road surface type: Gravel

    Price history

    DateEventPrice
    9/24/2024Sold--
    Source: GFMLS #155351 Report a problem
    8/7/2024Pending sale$439,900$235/sqft
    Source: GFMLS #155351 Report a problem
    7/31/2024Listed for sale$439,900$235/sqft
    Source: GFMLS #155351 Report a problem
    6/12/2024Pending sale$439,900$235/sqft
    Source: GFMLS #155351 Report a problem
    6/7/2024Listed for sale$439,900+26%$235/sqft
    Source: GFMLS #155351 Report a problem
    9/25/2018Sold--
    Source: Agent Provided Report a problem
    7/10/2018Pending sale$349,000$187/sqft
    Source: Hedgecock Group Real Estate #10487962 Report a problem
    5/7/2018Listed for sale$349,000$187/sqft
    Source: Hedgecock Group Real Estate #10487962 Report a problem
    5/3/2018Pending sale$349,000$187/sqft
    Source: Hedgecock Group Real Estate #10487962 Report a problem
    3/13/2018Listed for sale$349,000$187/sqft
    Source: Owner Report a problem

    Public tax history

    Tax history is unavailable.

    Neighborhood: 99705

    Nearby schools

    GreatSchools rating
    Schools provided by the listing agent
    • Elementary: Midnight Sun
    • Middle: N. Pole Middle
    • High: N. Pole High

    Source: GFMLS. This data may not be complete. We recommend contacting the local school district to confirm school assignments for this home.