Skip main navigation
Sold for $836,000
  • $836,000

    2197 S Sherman Street, Denver, CO 80210

    3beds
    2,758sqft
    Duplex
    Built in 2008
    3,063 Square Feet Lot
    $823,800 Zestimate®
    $303/sqft
    $4,323 Estimated rent

    Home value

    $823,800

    $783,000 - $865,000

    $4,323/mo

    Zestimate® history
    Loading
    Loading...

    Owner options

    List your home for rent

    $4,323/mo

    Rent Zestimate®

    Find your next renter with Zillow Rental Manager. Plus, with online applications, you can quickly screen prospective tenants – for free.

    Learn more

    $4,323/mo

    Rent Zestimate®

    Refinance and save

    $4,830/mo

    Est. payment

    Refinancing to a lower rate could help reduce your monthly payments and save thousands over the life of the loan.

    See today's rates

    $4,830/mo

    Est. payment

    Explore your selling options

    Work with a Zillow partner agent

    Leverage their expertise and Zillow's premium Showcase listings to get your home seen by more buyers.

    Get started

    List with your own agent

    Get your home in front of millions of buyers by listing it on Zillow.

    Learn how to do it

    Sell it yourself

    Take full control of how buyers see your home on Zillow by listing For Sale by Owner (FSBO).

    List your home

    What's special

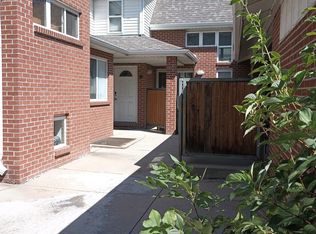
    Perfectly positioned in one of Denver’s most vibrant and evolving corridors, this beautifully updated and sun drenched duplex at 2197 S Sherman St offers a refined blend of modern design, thoughtful functionality, and unbeatable walkability. Step inside to discover a light-filled interior anchored by a stunning new kitchen, where sleek finishes and contemporary styling create an ideal space for both everyday living and effortless entertaining. The recently updated kitchen features a huge island w breakfast bar seating, slab counters with tons of prep space and storage, stainless appliances, custom tile backsplash and convenient bar area. The open layout flows seamlessly, offering a warm yet sophisticated atmosphere throughout. Designed with flexibility and comfort in mind, the home features two spacious primary suites, each with its own private bath, providing an exceptional setup for guests, roommates, or multi-generational living. With a total of three bedrooms and four bathrooms, every space is both intentional and inviting. The fully finished basement expands your living options, perfect for a media room, home gym, or additional guest retreat. Every detail has been carefully considered to maximize both style and livability. The fantastic outdoor space is perfect for dogs, evening dinners, morning coffee or just peaceful relaxation! Enjoy the best of Colorado’s outdoor lifestyle just one block from Harvard Gulch Park, offering green space, trails, and recreation right at your doorstep. A short bike ride connects you to the charm and dining of Platt Park, while nearby access to public transportation makes commuting effortless. Moments from the energy of the South Broadway entertainment district, you’ll find an eclectic mix of restaurants, boutiques, and nightlife, all contributing to the dynamic lifestyle this location affords. This is elevated urban living, stylish, convenient, and perfectly connected.

    Zillow last checked:

    Listing updated:

    Listed by:

    Ian Sachs 303-880-9641 isachs1@msn.com,

    Infinity Group Realty Denver

    Bought with:

    Katie Patterson, 40045398

    The Agency - Boulder

    Source: REcolorado as distributed by MLS GRID,MLS#: 5998943MLS Logo

    Facts & features

    Interior

    Bedrooms & bathrooms
    • Bedrooms: 3
    • Bathrooms: 4
    • Full bathrooms: 3
    • 1/2 bathrooms: 1
    • Main level bathrooms: 1
    Bedroom
    • Description: Beautiful Primary Suite W Private Deck, New Carpet And Tons Of Natural Light!
    • Features: Primary Suite
    • Level: Upper
    Bedroom
    • Description: Large Second Primary Suite!
    • Level: Upper
    Bedroom
    • Description: Large Conforming Bedroom, Perfect Guest Suite!
    • Level: Basement
    Bathroom
    • Description: Nicely Appointed Main Level Powder Bath!
    • Level: Main
    Bathroom
    • Description: Beautiful En-Suite W Dual Sinks, Separate Tub And Walk-In Shower!
    • Features: En Suite Bathroom, Primary Suite
    • Level: Upper
    Bathroom
    • Description: Nicely Appointed En-Suite Bath!
    • Features: En Suite Bathroom
    • Level: Upper
    Bathroom
    • Description: 3rd Full Bath!
    • Level: Basement
    Bonus room
    • Description: Bonus Space Perfect For An Office!
    • Level: Upper
    Dining room
    • Description: Great Dining Area W Plenty Of Room For Any Size Table!
    • Level: Main
    Family room
    • Description: Gorgeous Family Room W Tons Of Natural Light, Freshly Refinished Hardwood Floors And Cozy Tiled Fireplace!
    • Level: Main
    Kitchen
    • Description: Amazing Remodeled Kitchen W Huge Island, Breakfast Bar Seating, Slab Counters, Custom Tile Backsplash, Stainless Appliances, And Bar Area For Additional Storage!
    • Level: Main
    Laundry
    • Description: Conveniently Located Second Level Laundry, No Need To Carry Laundry Up And Down Stairs!
    • Level: Upper
    Media room
    • Description: Fantastic Finished Basement For All Your Additional Space Needs And Entertainment Requirements!
    • Level: Basement
    Utility room
    • Description: Some Additional Storage Space!
    • Level: Basement
    Heating
    • Forced Air
    Cooling
    • Central Air
    Appliances
    • Included: Dishwasher, Disposal, Dryer, Microwave, Oven, Range, Refrigerator, Washer
    • Laundry: In Unit
    Features
    • Eat-in Kitchen, Five Piece Bath, Granite Counters, High Speed Internet, Kitchen Island, Primary Suite, Smoke Free, Walk-In Closet(s), Wired for Data
    • Flooring: Carpet, Tile, Wood
    • Windows: Double Pane Windows, Window Coverings, Window Treatments
    • Basement: Finished,Full
    • Number of fireplaces: 1
    • Fireplace features: Family Room
    • Common walls with other units/homes: 1 Common Wall
    Interior area
    • Total structure area: 2,758
    • Total interior livable area: 2,758 sqft
    • Finished area above ground: 1,904
    • Finished area below ground: 854

    Property

    Parking
    • Total spaces: 2
    • Parking features: Garage
    • Garage spaces: 2
    Features
    • Levels: Two
    • Stories: 2
    • Entry location: Ground
    • Patio & porch: Front Porch, Patio
    • Fencing: Partial
    Lot
    • Size: 3,063 sqft
    • Features: Irrigated, Level, Many Trees, Near Public Transit, Sprinklers In Front
    Details
    • Parcel number: 527211034
    • Zoning: U-TU-B
    • Special conditions: Standard

    Construction

    Type & style
    • Home type: SingleFamily
    • Architectural style: Traditional
    • Property subtype: Duplex
    • Attached to another structure: Yes
    Materials
    • Frame, Stucco, Wood Siding
    • Foundation: Slab
    • Roof: Composition
    Condition
    • Updated/Remodeled
    • Year built: 2008

    Utilities & green energy

    • Electric: 110V, 220 Volts
    • Sewer: Public Sewer
    • Water: Public
    • Utilities for property: Cable Available, Electricity Connected, Internet Access (Wired), Natural Gas Connected, Phone Available

    Community & neighborhood

    Security
    • Security features: Smoke Detector(s)
    Location
    • Region: Denver
    • Subdivision: Rosedale

    Other

    Other facts
    • Listing terms: Cash,Conventional,VA Loan
    • Ownership: Individual
    • Road surface type: Alley Paved

    Price history

    DateEventPrice
    7/8/2026Sold$836,000-0.5%$303/sqft
    Source: REcolorado as distributed by MLS GRID #5998943 Report a problem
    6/9/2026Pending sale$840,000$305/sqft
    Source: REcolorado as distributed by MLS GRID #5998943 Report a problem
    6/4/2026Price change$840,000-6.7%$305/sqft
    Source: REcolorado as distributed by MLS GRID #5998943 Report a problem
    5/1/2026Listed for sale$899,900+56.5%$326/sqft
    Source: REcolorado as distributed by MLS GRID #5998943 Report a problem
    7/18/2016Sold$575,000+12.2%$208/sqft
    Source: Public Record Report a problem
    7/2/2014Sold$512,500-2.4%$186/sqft
    Source: Public Record Report a problem
    4/16/2014Price change$524,900-4.5%$190/sqft
    Source: Elite Home Colorado #3357395 Report a problem
    1/24/2014Listed for sale$549,900+48.6%$199/sqft
    Source: Elite Home Colorado #3357395 Report a problem
    9/14/2010Sold$370,000-7.5%$134/sqft
    Source: Public Record Report a problem
    4/10/2010Price change$399,900-2.5%$145/sqft
    Source: RE/MAX Alliance #871453 Report a problem
    2/26/2010Price change$410,000-2.4%$149/sqft
    Source: RE/MAX Alliance #871453 Report a problem
    1/9/2010Price change$419,900-4.5%$152/sqft
    Source: RE/MAX Alliance #871453 Report a problem
    4/3/2009Listed for sale$439,900$159/sqft
    Source: Listhub #754289 Report a problem

    Public tax history

    YearProperty taxesTax assessment
    2024$4,225 +9.2%$54,520 -5.6%
    2023$3,867 +3.6%$57,750 +18.8%
    2022$3,733 +13.9%$48,630 -2.8%
    2021$3,277 +2.9%$50,030 +13.3%
    2020$3,185 +2%$44,172 -0.7%
    2019$3,124 $44,481 +10.2%
    2018$3,124 +0.3%$40,380
    2017$3,115 -1.8%$40,380 -0.5%
    2016$3,171 +21.2%$40,590
    2015$2,617 0%$40,590 +28.8%
    2014$2,618 +1.7%$31,510
    2013$2,573 +17.9%$31,510 +2.9%
    2012$2,183 -9.2%$30,610 +0.7%
    2011$2,405 +12.4%$30,410 -15.8%
    2010$2,140 $36,110 +9.9%
    2009-- $32,850

    Find assessor info on the county website

    Neighborhood: Rosedale

    Nearby schools

    GreatSchools rating
    Schools provided by the listing agent
    • Elementary: Asbury
    • Middle: Grant
    • High: South
    • District: Denver 1

    Source: REcolorado as distributed by MLS GRID. This data may not be complete. We recommend contacting the local school district to confirm school assignments for this home.

    Get a cash offer in 3 minutes
    Find out how much your home could sell for in as little as 3 minutes with a no-obligation cash offer.
    Estimated market value
    $823,800
    Get a cash offer in 3 minutes
    Find out how much your home could sell for in as little as 3 minutes with a no-obligation cash offer.
    Estimated market value
    $823,800