End-unit privacy with no neighbors above or below this 2-bed, 2.5-bath condo lives more like a townhome than a traditional condo. High ceilings and natural light fill both bedrooms. The kitchen features granite countertops and stainless steel appliances. Interior paint and carpet were updated just two years ago, so the home still feels fresh and move-in ready. Indoor washer/dryer hookups add everyday convenience.
Step outside and you're overlooking the community pond one of the quieter, more scenic spots in the complex. This is a private gated community with pool and tennis court access included.
End units like this rarely hit the market. Photos shown are from the previous staging and fire in fireplace is AI generated. Home is currently furnished with the owner's personal belongings.
Sold for $540,000
$540,000
2197 Summerton Dr, San Jose, CA 95122
2beds
1,052sqft
Townhouse, Residential
Built in 1985
531 Square Feet Lot
$536,200 Zestimate®
$513/sqft
$3,308 Estimated rent
Home value
$536,200
$493,000 - $584,000
$3,308/mo
Zestimate® history
Owner options
List your home for rent
$3,308/mo
Rent Zestimate®
Find your next renter with Zillow Rental Manager. Plus, with online applications, you can quickly screen prospective tenants – for free.
$3,308/mo
Rent Zestimate®
Refinance and save
$4,128/mo
Est. payment
Refinancing to a lower rate could help reduce your monthly payments and save thousands over the life of the loan.
$4,128/mo
Est. payment
Explore your selling options
Work with a Zillow partner agent
Leverage their expertise and Zillow's premium Showcase listings to get your home seen by more buyers.
Get startedList with your own agent
Get your home in front of millions of buyers by listing it on Zillow.
Learn how to do itSell it yourself
Take full control of how buyers see your home on Zillow by listing For Sale by Owner (FSBO).
List your homeWhat's special
Private gated communityTennis court access includedHigh ceilingsKitchen features granite countertopsStainless steel appliancesOverlooking the community pond
Zillow last checked:
Listing updated:
Listed by:
Kip Barnard 01428934 408-515-8277,
Compass 408-427-8963
Bought with:
Hillary Aung Yin, 02174269
Compass
Source: MLSListings Inc,MLS#: ML82035271
Facts & features
Interior
Bedrooms & bathrooms
- Bedrooms: 2
- Bathrooms: 3
- Full bathrooms: 2
- 1/2 bathrooms: 1
Bathroom
- Features: HalfonGroundFloor
Dining room
- Features: DiningArea, DiningBar
Family room
- Features: NoFamilyRoom
Kitchen
- Features: Countertop_Granite
Heating
- Central Forced Air Gas
Cooling
- Central Air
Appliances
- Included: Electric Cooktop, Disposal, Electric Oven/Range, Refrigerator, Dryer, Washer
Features
- High Ceilings, Security Gate
- Flooring: Carpet, Laminate
- Number of fireplaces: 1
- Fireplace features: Gas Log
- Common walls with other units/homes: End Unit
Interior area
- Total structure area: 1,052
- Total interior livable area: 1,052 sqft
Property
Parking
- Total spaces: 1
- Parking features: Assigned, Carport, Covered, Garage Door Opener, Guest
- Carport spaces: 1
Features
- Stories: 2
- Patio & porch: Balcony/Patio, Deck
- Exterior features: Tennis Court(s), Courtyard
- Pool features: Community, Fenced
- Spa features: Other
Lot
- Size: 531 Square Feet
Details
- Additional structures: TennisRaquetball
- Parcel number: 47769074
- Zoning: RM-PD
- Special conditions: Standard
Construction
Type & style
- Home type: Townhouse
- Property subtype: Townhouse, Residential
Materials
- Foundation: Slab
- Roof: Composition, Shingle
Condition
- New construction: No
- Year built: 1985
Utilities & green energy
- Gas: PublicUtilities
- Sewer: Public Sewer
- Water: Public
- Utilities for property: Public Utilities, Water Public
Community & HOA
HOA
- Has HOA: Yes
- Amenities included: Community Pool, Community Security Gate
- HOA fee: $682 monthly
Location
- Region: San Jose
Financial & listing details
- Price per square foot: $513/sqft
- Tax assessed value: $392,260
- Annual tax amount: $5,854
- Date on market: 2/17/2026
- Listing agreement: ExclusiveRightToSell
Price history
| Date | Event | Price |
|---|---|---|
| 4/6/2026 | Sold | $540,000+0.2%$513/sqft |
Source:  MLSListings Inc #ML82035271 Report a problem MLSListings Inc #ML82035271 Report a problem | ||
| 3/24/2026 | Pending sale | $539,000$512/sqft |
Source: MLSListings Inc #ML82035271 Report a problem | ||
| 2/27/2026 | Contingent | $539,000$512/sqft |
Source: MLSListings Inc #ML82035271 Report a problem | ||
| 2/18/2026 | Listed for sale | $539,000+68.4%$512/sqft |
Source: MLSListings Inc #ML82035271 Report a problem | ||
| 7/26/2013 | Sold | $320,000+0%$304/sqft |
Source: Public Record Report a problem | ||
| 7/3/2013 | Price change | $319,900-1.6%$304/sqft |
Source: Realty World Providence Properties #81319343 Report a problem | ||
| 6/4/2013 | Listed for sale | $325,000+20.8%$309/sqft |
Source: Realty World Northern California & Nevada #81319343 Report a problem | ||
| 5/14/2003 | Sold | $269,000$256/sqft |
Source: Public Record Report a problem | ||
Public tax history
| Year | Property taxes | Tax assessment |
|---|---|---|
| 2025 | $5,854 +5.8% | $392,260 +2% |
| 2024 | $5,532 +1.2% | $384,570 +2% |
| 2023 | $5,469 +2% | $377,030 +2% |
| 2022 | $5,359 +0% | $369,638 +2% |
| 2021 | $5,358 +3.1% | $362,392 +1% |
| 2020 | $5,196 | $358,678 +2% |
| 2019 | $5,196 +3.8% | $351,646 +2% |
| 2018 | $5,005 | $344,752 +2% |
| 2017 | $5,005 +1.3% | $337,994 +2% |
| 2016 | $4,943 +7.7% | $331,368 +1.5% |
| 2015 | $4,591 +2.5% | $326,392 +2% |
| 2014 | $4,478 | $320,000 +25.5% |
| 2013 | -- | $255,000 +40.1% |
| 2012 | -- | $182,000 -10.8% |
| 2011 | -- | $204,000 +10.3% |
| 2010 | -- | $185,000 -22.5% |
| 2009 | -- | $238,700 -19.4% |
| 2008 | -- | $296,331 +2% |
| 2007 | -- | $290,521 +2% |
| 2006 | -- | $284,825 +2% |
| 2005 | -- | $279,241 +2% |
| 2004 | -- | $273,766 +122% |
| 2003 | -- | $123,321 +2% |
| 2002 | -- | $120,904 +2% |
| 2001 | -- | $118,534 |
Find assessor info on the county website
Neighborhood: East San Jose
Nearby homes
- $594,7002 bd3 ba1k sqft2195 Summerton Dr, San Jose, CA 95122Off Market

- $582,1002 bd2 ba1k sqft2193 Summerton Dr, San Jose, CA 95122Off Market
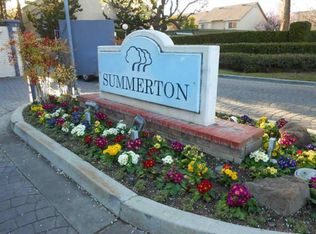
- $559,0002 bd2 ba1k sqft2229 Summereve Ct, San Jose, CA 95122Sold
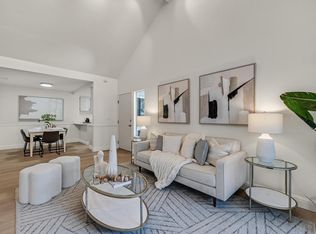
- $640,9001 bd2 ba1k sqft2191 Summerton Dr, San Jose, CA 95122Off Market
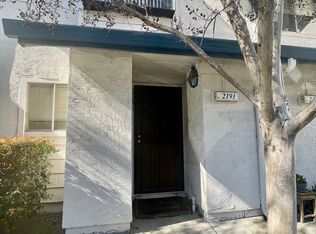
- $561,3002 bd2 ba1k sqft2227 Summereve Ct, San Jose, CA 95122Off Market
- $532,0002 bd1 ba953 sqft2223 Summereve Ct, San Jose, CA 95122Sold
- $477,8002 bd1 ba953 sqft2225 Summereve Ct, San Jose, CA 95122Off Market
- $552,8002 bd2 ba1k sqft2189 Summerton Dr, San Jose, CA 95122Off Market
Nearby schools
GreatSchools rating
- 7/10Jeanne R. Meadows Elementary SchoolGrades: K-6Distance: 0.2 mi
- 2/10Bridges AcademyGrades: 7-8Distance: 0.6 mi
- 7/10Yerba Buena High SchoolGrades: 9-12Distance: 0.5 mi
Schools provided by the listing agent
- District: FranklinMcKinleyElementary
Source: MLSListings Inc. This data may not be complete. We recommend contacting the local school district to confirm school assignments for this home.
Get a cash offer in 3 minutes
Find out how much your home could sell for in as little as 3 minutes with a no-obligation cash offer.
Estimated market value
$536,200
Get a cash offer in 3 minutes
Find out how much your home could sell for in as little as 3 minutes with a no-obligation cash offer.
Estimated market value
$536,200
- California
- Santa Clara County
- San Jose
- 95122
- East San Jose
- 2197 Summerton Dr
Nearby cities
Nearby neighborhoods
Nearby zip codes
Other San Jose Topics
