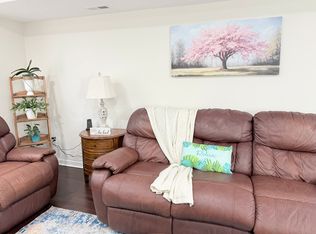
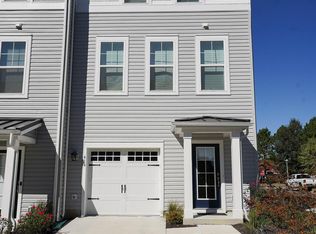
Welcome to this brand-new, move-in-ready end-unit townhome in Tides at River Marsh, a resort-style golf course community. This two-level home features three bedrooms, two-and-a-half bathrooms, and a one-car garage. The open-concept main level offers a modern kitchen with stainless steel appliances, a gas range, an oversized island, a dining area, and a spacious family room filled with natural light. A glass sliding door provides beautiful views of the golf course. Upstairs, you will find two additional bedrooms, a shared full bathroom, and a spacious primary suite featuring two walk-in closets and a private ensuite bathroom with dual vanities. Conveniently located just off Route 50 and near downtown Cambridge, providing easy access to restaurants, shopping, and scenic waterfront attractions.
Townhouse for rent
Accepts Zillow applications
$2,450/moFees may apply
2197 Winterberry Ln, Cambridge, MD 21613
3beds
1,584sqft
Price may not include required fees and charges. Learn more|
Townhouse
Available now
No pets
Air conditioner, central air, electric
2 Attached garage spaces parking
Forced air, natural gas
What's special
Oversized islandOne-car garageTwo walk-in closetsOpen-concept main levelDining areaGlass sliding doorGas range
- 10 days |
- -- |
- -- |
Zillow last checked:
Listing updated:
Travel times
Facts & features
Interior
Bedrooms & bathrooms
- Bedrooms: 3
- Bathrooms: 3
- Full bathrooms: 2
- 1/2 bathrooms: 1
Heating
- Forced Air, Natural Gas
Cooling
- Air Conditioner, Central Air, Electric
Appliances
- Included: Gas Water Heater
Features
- Breakfast Area, Combination Dining/Living, Family Room Off Kitchen, Kitchen Island, Open Floorplan, Pantry, Pantry, Recessed Lighting, Walk-In Closet(s)
- Flooring: Carpet
Interior area
- Total interior livable area: 1,584 sqft
Property
Parking
- Total spaces: 2
- Parking features: Attached, Driveway, Garage, Open
- Has attached garage: Yes
- Has uncovered spaces: Yes
- Details: Contact manager
Features
- Exterior features: Breakfast Area, Combination Dining/Living, Family Room Off Kitchen, Lighting
- Pool features: Contact manager
Details
- Additional structures: Garage(s)
Construction
Type & style
- Home type: Townhouse
- Architectural style: Traditional
- Property subtype: Townhouse
Condition
- Year built: 2025
Building
Management
- Pets allowed: No
Community & HOA
Location
- Region: Cambridge
Financial & listing details
- Lease term: Contact For Details
Nearby apartments for rent
Price history
| Date | Event | Price |
|---|---|---|
| 9/14/2026 | Listed for rent | $2,450$2/sqft |
Source: Bright MLS #MDDO2012900 Report a problem | ||
| 5/22/2026 | Sold | $259,990$164/sqft |
Source:  Bright MLS #MDDO2011966 Report a problem Bright MLS #MDDO2011966 Report a problem | ||
| 5/21/2026 | Pending sale | $259,990-13.5%$164/sqft |
Source: Bright MLS #MDDO2011966 Report a problem | ||
| 5/20/2026 | Price change | $300,440+15.6%$190/sqft |
Source:  Lennar Homes Report a problem Lennar Homes Report a problem | ||
| 4/28/2026 | Price change | $259,990-6.1%$164/sqft |
Source: Lennar Homes Report a problem | ||
| 4/22/2026 | Price change | $276,990+0.7%$175/sqft |
Source: Lennar Homes Report a problem | ||
| 4/10/2026 | Price change | $274,990-1.8%$174/sqft |
Source: Lennar Homes Report a problem | ||
| 2/13/2026 | Price change | $279,990-12.2%$177/sqft |
Source: Lennar Homes Report a problem | ||
| 11/7/2025 | Listed for sale | $318,940$201/sqft |
Source: Lennar Homes Report a problem | ||
| 8/29/2025 | Listing removed | $318,940$201/sqft |
Source: Lennar Homes Report a problem | ||
| 8/24/2025 | Price change | $318,940-6.7%$201/sqft |
Source: Lennar Homes Report a problem | ||
| 8/15/2025 | Listed for sale | $341,940$216/sqft |
Source: Lennar Homes Report a problem | ||
Neighborhood: 21613
Nearby schools
GreatSchools rating
- 5/10Maple Elementary SchoolGrades: PK-5Distance: 2.7 mi
- 3/10Mace's Lane Middle SchoolGrades: 6-8Distance: 2.4 mi
- 2/10Cambridge-South Dorchester High SchoolGrades: 9-12Distance: 2.4 mi