***VERY MOTIVATED SELLER! BRING YOUR OFFERS! $20,000 PRICE IMPROVEMENT! Welcome to your new home in Aurora, CO! This exceptional 3-bedroom, 2-bath townhome features new paint, carpet, and refinished wood floors. Revel in the spacious, fully fenced backyard with deck and attached 2-car garage,
Ideal location for quick access to Buckley Air Force Base, Southlands Mall, grocery shopping, and entertainment. Enjoy the added advantage of being in an award-winning school district. No Metro Tax District – a bonus!
Don't miss the chance to call this wonderful townhome yours! Contact us for details and to schedule a viewing.
Sold for $415,000
$415,000
21971 E Crestline Place, Aurora, CO 80015
3beds
1,400sqft
Townhouse
Built in 2001
3,662 Square Feet Lot
$401,400 Zestimate®
$296/sqft
$2,624 Estimated rent
Home value
$401,400
$381,000 - $421,000
$2,624/mo
Zestimate® history
Owner options
List your home for rent
$2,624/mo
Rent Zestimate®
Find your next renter with Zillow Rental Manager. Plus, with online applications, you can quickly screen prospective tenants – for free.
$2,624/mo
Rent Zestimate®
Refinance and save
$2,756/mo
Est. payment
Refinancing to a lower rate could help reduce your monthly payments and save thousands over the life of the loan.
$2,756/mo
Est. payment
Explore your selling options
Work with a Zillow partner agent
Leverage their expertise and Zillow's premium Showcase listings to get your home seen by more buyers.
Get startedList with your own agent
Get your home in front of millions of buyers by listing it on Zillow.
Learn how to do itSell it yourself
Take full control of how buyers see your home on Zillow by listing For Sale by Owner (FSBO).
List your homeWhat's special
Refinished wood floorsFully fenced backyardNew paintGrocery shopping
Zillow last checked:
Listing updated:
Listed by:
Lorri Orihuela 720-325-4675 ListedwithLorri@gmail.com,
Coldwell Banker Realty 18
Bought with:
Sandi L Zimmerman, 880425
RE/MAX Professionals
Source: REcolorado as distributed by MLS GRID,MLS#: 1508429
Facts & features
Interior
Bedrooms & bathrooms
- Bedrooms: 3
- Bathrooms: 2
- Full bathrooms: 1
- 1/2 bathrooms: 1
- Main level bathrooms: 1
Primary bedroom
- Level: Upper
Bedroom
- Level: Upper
Bedroom
- Level: Upper
Bathroom
- Level: Main
Bathroom
- Level: Upper
Dining room
- Level: Main
Kitchen
- Level: Main
Laundry
- Level: Upper
Living room
- Level: Main
Heating
- Forced Air
Cooling
- Central Air
Appliances
- Included: Dishwasher, Disposal, Dryer, Microwave, Oven, Range, Refrigerator, Washer
Features
- Open Floorplan, Walk-In Closet(s)
- Flooring: Carpet, Wood
- Windows: Double Pane Windows
- Basement: Crawl Space
- Common walls with other units/homes: 1 Common Wall
Interior area
- Total structure area: 1,400
- Total interior livable area: 1,400 sqft
- Finished area above ground: 1,400
- Finished area below ground: 0
Property
Parking
- Total spaces: 2
- Parking features: Garage - Attached
- Attached garage spaces: 2
Features
- Levels: Two
- Stories: 2
- Fencing: Full
Lot
- Size: 3,662 Square Feet
- Features: Landscaped
Details
- Parcel number: 034115960
- Special conditions: Standard
Construction
Type & style
- Home type: Townhouse
- Property subtype: Townhouse
- Attached to another structure: Yes
Materials
- Frame, Vinyl Siding
- Roof: Composition
Condition
- Year built: 2001
Utilities & green energy
- Sewer: Public Sewer
- Water: Public
- Utilities for property: Natural Gas Available
Community & HOA
Community
- Security: Smoke Detector(s)
- Subdivision: Trail Ridge
HOA
- Has HOA: Yes
- Services included: Insurance, Maintenance Grounds, Maintenance Structure, Trash
- HOA fee: $300 annually
- HOA name: Standford Hills
- HOA phone: 303-991-2192
- Second HOA fee: $180 monthly
- Second HOA name: Stanford Hills Master Homeowners Association Inc.
- Second HOA phone: 303-991-2192
Location
- Region: Aurora
Financial & listing details
- Price per square foot: $296/sqft
- Tax assessed value: $429,700
- Annual tax amount: $2,693
- Date on market: 1/23/2024
- Listing terms: Cash,Conventional,FHA,VA Loan
- Exclusions: Sellers Personal Proeprty
- Ownership: Individual
- Electric utility on property: Yes
- Road surface type: Paved
Price history
| Date | Event | Price |
|---|---|---|
| 3/27/2024 | Sold | $415,000-3.5%$296/sqft |
Source:  REcolorado as distributed by MLS GRID #1508429 Report a problem REcolorado as distributed by MLS GRID #1508429 Report a problem | ||
| 3/4/2024 | Pending sale | $429,999$307/sqft |
Source: REcolorado as distributed by MLS GRID #1508429 Report a problem | ||
| 2/26/2024 | Price change | $429,999-2.3%$307/sqft |
Source: REcolorado as distributed by MLS GRID #1508429 Report a problem | ||
| 2/15/2024 | Price change | $440,000-2.2%$314/sqft |
Source: REcolorado as distributed by MLS GRID #1508429 Report a problem | ||
| 1/23/2024 | Listed for sale | $450,000+87.5%$321/sqft |
Source: REcolorado as distributed by MLS GRID #1508429 Report a problem | ||
| 10/13/2016 | Sold | $240,000+31.2%$171/sqft |
Source: Public Record Report a problem | ||
| 6/8/2001 | Sold | $182,912$131/sqft |
Source: Public Record Report a problem | ||
Public tax history
| Year | Property taxes | Tax assessment |
|---|---|---|
| 2025 | $3,148 +10.2% | $26,856 +7.7% |
| 2024 | $2,856 +6% | $24,937 -13.7% |
| 2023 | $2,693 -0.9% | $28,900 +34.1% |
| 2022 | $2,717 | $21,552 -2.8% |
| 2021 | -- | $22,172 +1.2% |
| 2020 | $2,679 +14% | $21,900 |
| 2019 | $2,349 | -- |
| 2018 | $2,349 +1.3% | $17,496 |
| 2017 | $2,318 | $17,496 +22.9% |
| 2016 | -- | $14,240 |
| 2015 | -- | $14,240 +48.8% |
| 2014 | $2,004 +28% | $9,568 -14.1% |
| 2013 | $1,566 | $11,140 |
| 2012 | -- | $11,140 |
| 2011 | $1,834 +3.8% | $11,140 -8.8% |
| 2010 | $1,766 -13% | $12,220 |
| 2009 | $2,031 | $12,220 -16.6% |
| 2008 | -- | $14,647 |
| 2007 | -- | $14,647 -1.7% |
| 2006 | -- | $14,902 |
| 2005 | -- | $14,902 +1.7% |
| 2002 | $781 | $14,650 |
Find assessor info on the county website
Neighborhood: 80015
Nearby homes
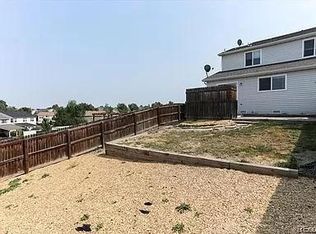
- $445,7003 bd2 ba1.6k sqft21981 E Crestline Pl, Aurora, CO 80015Off Market
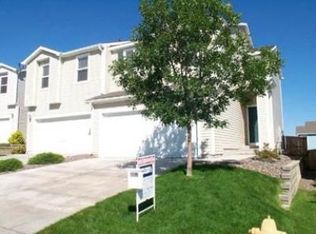
- $426,1003 bd2 ba1.4k sqft21965 E Crestline Pl, Aurora, CO 80015Off Market
- $446,2003 bd3 ba1.6k sqft21961 E Crestline Pl, Aurora, CO 80015Sold
- $413,1003 bd2 ba1.6k sqft21951 E Crestline Pl, Aurora, CO 80015Off Market

- $369,9003 bd2 ba1.4k sqft21970 E Crestline Ln, Aurora, CO 80015Off Market
- $407,4003 bd2 ba1.6k sqft21980 E Crestline Ln, Aurora, CO 80015Off Market
- $411,2003 bd3 ba1.6k sqft21964 E Crestline Ln, Aurora, CO 80015Off Market
- $435,9003 bd3 ba1.4k sqft21941 E Crestline Pl, Aurora, CO 80015Off Market
Nearby schools
GreatSchools rating
- 5/10Antelope Ridge Elementary SchoolGrades: PK-5Distance: 0.4 mi
- 4/10Thunder Ridge Middle SchoolGrades: 6-8Distance: 0.4 mi
- 9/10Eaglecrest High SchoolGrades: 9-12Distance: 0.5 mi
Schools provided by the listing agent
- Elementary: Antelope Ridge
- Middle: Thunder Ridge
- High: Eaglecrest
- District: Cherry Creek 5
Source: REcolorado as distributed by MLS GRID. This data may not be complete. We recommend contacting the local school district to confirm school assignments for this home.
Get a cash offer in 3 minutes
Find out how much your home could sell for in as little as 3 minutes with a no-obligation cash offer.
Estimated market value
$401,400
Get a cash offer in 3 minutes
Find out how much your home could sell for in as little as 3 minutes with a no-obligation cash offer.
Estimated market value
$401,400
- Colorado
- Arapahoe County
- Aurora
- 80015
- 21971 E Crestline Place
Nearby cities
Nearby neighborhoods
Nearby zip codes
Other Aurora Topics
