Skip main navigation
Sold for $726,000
  • $726,000

    21973 Windover Dr, Ashburn, VA 20148

    3beds
    2,568sqft
    Townhouse
    Built in 2004
    2,178 Square Feet Lot
    $774,600 Zestimate®
    $283/sqft
    $3,289 Estimated rent

    Home value

    $774,600

    $736,000 - $813,000

    $3,289/mo

    Zestimate® history
    Loading
    Loading...

    Owner options

    List your home for rent

    $3,289/mo

    Rent Zestimate®

    Find your next renter with Zillow Rental Manager. Plus, with online applications, you can quickly screen prospective tenants – for free.

    Learn more

    $3,289/mo

    Rent Zestimate®

    Refinance and save

    $4,589/mo

    Est. payment

    Refinancing to a lower rate could help reduce your monthly payments and save thousands over the life of the loan.

    See today's rates

    $4,589/mo

    Est. payment

    Explore your selling options

    Work with a Zillow partner agent

    Leverage their expertise and Zillow's premium Showcase listings to get your home seen by more buyers.

    Get started

    List with your own agent

    Get your home in front of millions of buyers by listing it on Zillow.

    Learn how to do it

    Sell it yourself

    Take full control of how buyers see your home on Zillow by listing For Sale by Owner (FSBO).

    List your home

    What's special

    Tennis courtsUpdated gourmet kitchenNature centerLarge treed common areaSpacious walk-in closetsFenced-in yardMeticulous maintenance
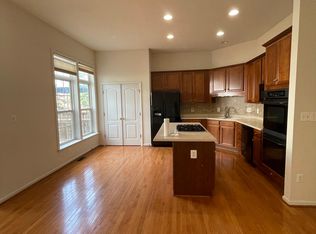
    Offer Deadline 7/9/23, 7pm! Welcome to this stunning brick front townhouse with 3 finished levels and a 2-car garage! This meticulously maintained home offers a spacious and comfortable living environment, featuring 3 bedrooms and 3.5 baths spread across 2,568 square feet. As you step inside, you'll be greeted by ample natural light that fills every corner of the home, creating a warm and inviting atmosphere. The thoughtful design includes upgraded features throughout and ample recessed lighting, enhancing the ambiance and providing a modern touch. The updated gourmet kitchen is a true highlight, boasting upgraded countertops, back-splash, stainless steel appliances and large center island and overlooks the cozy family room. It's a perfect space for culinary enthusiasts and those who love to entertain. The primary bedroom is a serene retreat, complete with an ensuite bathroom and spacious walk-in closets. Convenience is key, with the added bonus of a washer and dryer located upstairs, making laundry a breeze. Step outside onto the lovely deck, ideal for enjoying morning coffee or hosting gatherings. The fenced-in yard offers privacy and security, while the stone patio provides an additional space for relaxation and outdoor activities. Perfectly located overlooking a large treed common area with plenty of street parking & walking distance to the pool! Don't miss the opportunity to make this beautiful townhouse your new home. With its stunning features, meticulous maintenance, and convenient amenities, it offers a truly desirable living experience. Enjoy the many great amenities Broadlands has to offer including pools, tennis courts, nature center, miles of jog/bike trails tot lots and community center. Schedule a showing today and envision yourself living in this remarkable property!

    Zillow last checked:

    Listing updated:

    Listed by:

    Pam Bhamrah 703-627-1963,

    Redfin Corporation

    Bought with:

    Bhavani Ghanta, 602608

    Bhavani Ghanta Real Estate Company

    Source: Bright MLS,MLS#: VALO2052580MLS Logo

    Facts & features

    Interior

    Bedrooms & bathrooms
    • Bedrooms: 3
    • Bathrooms: 4
    • Full bathrooms: 3
    • 1/2 bathrooms: 1
    • Main level bathrooms: 1
    Basement
    • Area: 0
    Heating
    • Forced Air, Natural Gas
    Cooling
    • Central Air, Ceiling Fan(s), Electric
    Appliances
    • Included: Microwave, Dryer, Washer, Cooktop, Dishwasher, Disposal, Refrigerator, Ice Maker, Oven, Gas Water Heater
    Features
    • Ceiling Fan(s)
    • Flooring: Hardwood, Carpet, Tile/Brick
    • Windows: Window Treatments
    • Basement: Finished,Walk-Out Access
    • Number of fireplaces: 1
    • Fireplace features: Mantel(s), Screen, Insert
    Interior area
    • Total structure area: 2,568
    • Total interior livable area: 2,568 sqft
    • Finished area above ground: 2,568
    • Finished area below ground: 0

    Property

    Parking
    • Total spaces: 2
    • Parking features: Garage Faces Front, Garage Door Opener, Attached
    • Attached garage spaces: 2
    Accessibility
    • Accessibility features: None
    Features
    • Levels: Three
    • Stories: 3
    • Pool features: Community
    Lot
    • Size: 2,178 Square Feet
    Details
    • Additional structures: Above Grade, Below Grade
    • Parcel number: 119166688000
    • Zoning: PDH4
    • Special conditions: Standard

    Construction

    Type & style
    • Home type: Townhouse
    • Architectural style: Other,Traditional,Colonial
    • Property subtype: Townhouse
    Materials
    • Masonry, Combination
    • Foundation: Concrete Perimeter, Other
    Condition
    • New construction: No
    • Year built: 2004

    Utilities & green energy

    • Sewer: Public Sewer
    • Water: Public

    Community & HOA

    Community
    • Subdivision: Broadlands South
    HOA
    • Has HOA: Yes
    • Amenities included: Pool, Tennis Court(s), Community Center, Tot Lots/Playground
    • Services included: Common Area Maintenance, Snow Removal, Trash, Internet
    • HOA fee: $191 monthly
    • HOA name: BROADLANDS ASSOCIATION & SOUTHERN WALK
    Location
    • Region: Ashburn

    Financial & listing details

    • Price per square foot: $283/sqft
    • Tax assessed value: $615,790
    • Annual tax amount: $5,480
    • Date on market: 7/6/2023
    • Listing agreement: Exclusive Right To Sell
    • Inclusions: Tesla Wall Charger In Garage.
    • Exclusions: Ring Alarm System / Sensors.
    • Ownership: Fee Simple

    Price history

    DateEventPrice
    8/11/2023Sold$726,000+4.4%$283/sqft
    Source: Bright MLS #VALO2052580 Report a problem
    7/10/2023Pending sale$695,500$271/sqft
    Source: Bright MLS #VALO2052580 Report a problem
    7/6/2023Listed for sale$695,500+93.2%$271/sqft
    Source: Bright MLS #VALO2052580 Report a problem
    5/18/2018Listing removed$2,400$1/sqft
    Source: Professional Property Mgmt. of Northern VA, INC #1000860994 Report a problem
    5/8/2018Listed for rent$2,400$1/sqft
    Source: Professional Property Mgmt. of Northern VA, INC #1000860994 Report a problem
    4/7/2017Listing removed$2,400$1/sqft
    Source: Professional Property Mgmt. of Northern VA, INC #LO9904740 Report a problem
    4/3/2017Listed for rent$2,400$1/sqft
    Source: Professional Property Mgmt. of Northern VA, INC #LO9904740 Report a problem
    3/8/2016Listing removed$2,400$1/sqft
    Source: Professional Property Mgmt. of Nothern VA INC #LO9560576 Report a problem
    1/29/2016Listed for rent$2,400$1/sqft
    Source: Professional Property Mgmt. of Nothern VA INC #LO9560576 Report a problem
    3/4/2008Sold$360,000-2.1%$140/sqft
    Source: Public Record Report a problem
    1/28/2008Listed for sale$367,900+6.5%$143/sqft
    Source: Listhub #LO6645458 Report a problem
    12/21/2007Sold$345,500-30.8%$135/sqft
    Source: Public Record Report a problem
    10/1/2004Sold$499,000+34.2%$194/sqft
    Source: Public Record Report a problem
    1/21/2004Sold$371,790$145/sqft
    Source: Public Record Report a problem

    Public tax history

    YearProperty taxesTax assessment
    2025$5,773 -3.6%$717,150 +3.6%
    2024$5,988 +11.1%$692,200 +12.4%
    2023$5,388 +2.6%$615,790 +4.4%
    2022$5,251 +3.9%$589,980 +14.5%
    2021$5,052 +1.1%$515,470 +6.8%
    2020$4,997 +0%$482,820 +4.5%
    2019$4,997 +3%$462,090 +3.4%
    2018$4,851 -1.9%$447,090 +1.7%
    2017$4,947 +1%$439,690 +3.3%
    2016$4,899 $425,580 +43.5%
    2015$4,899 +1.4%$296,610 +1.1%
    2014$4,832 -1%$293,340 +1.1%
    2013$4,882 $290,150
    2012-- --
    2011-- --
    2010-- --
    2009-- $381,000 -19.8%
    2008-- $475,000 -5.7%
    2007-- $503,500 -12.1%
    2006-- $572,900 +49.3%
    2005-- $383,700 -1.5%
    2004-- $389,500
    Find assessor info on the county website

    Neighborhood: Broadlands

    Nearby schools

    GreatSchools rating
    Schools provided by the listing agent
    • Elementary: Mill Run
    • Middle: Eagle Ridge
    • High: Briar Woods
    • District: Loudoun County Public Schools

    Source: Bright MLS. This data may not be complete. We recommend contacting the local school district to confirm school assignments for this home.

    Get a cash offer in 3 minutes
    Find out how much your home could sell for in as little as 3 minutes with a no-obligation cash offer.
    Estimated market value
    $774,600
    Get a cash offer in 3 minutes
    Find out how much your home could sell for in as little as 3 minutes with a no-obligation cash offer.
    Estimated market value
    $774,600