Located on a private interior setting between two small cul-de-sacs, this beautifully updated townhome feels like a single-family home. Scenic lake views welcome you as you enter the community. The lush front lawn, landscape and walkway to the entrance create an inviting first impression. The main level features new "white oak" luxury vinyl plank (LVP) flooring, upgraded baseboards, and fresh paint throughout. The spacious living room showcases a large picture window, new ceiling fan, and recessed lighting. Kitchen is appointed with white shaker cabinetry, new LED lighting and updated fixtures. Kitchen and dining room open to the large private patio with brick pavers and patio cover, a storage shed, and newer vinyl gate. Upstairs, the primary suite includes a walk-in closet, dual pane sliding door to the private balcony, walk in closet and a bath with new vanity and mirror. The three additional secondary bedrooms are generously sized and share a remodeled bath. The laundry room adds everyday convenience along with an abundance of cabinetry, shelves and storage. Additional upgrades include dual-pane Milgard windows, new water heater, new lighting, nearly new HVAC system, and a PEX REPIPE for peace of mind. Residents enjoy full access to the Lake Forest Sun & Sail Club with multiple swimming pools, spa, fitness center with lake views, lighted tennis and pickleball courts, sand-volleyball, basketball half-court, playground, lakeside amphitheater, banquet room, lounge, BBQ and picnic areas, and seasonal snack-bar service. Conveniently located just minutes from Irvine, the Irvine Spectrum and highly rated schools. This spacious 4 bedroom home with rare front street entrance, exceptional curb appeal and resort style lakeside amenities, represents an opportunity you don't want to miss.
Sold for $830,000
Listed by: EHM Real Estate, Inc. • Sherri Lex • Contact: 949-680-0490
Bought with: Harcourts Blue Water
$830,000
21975 Lakeland Ave, Lake Forest, CA 92630
4beds
1,608sqft
Townhouse
Built in 1971
1,386 Square Feet Lot
$839,600 Zestimate®
$516/sqft
$4,627 Estimated rent
Home value
$839,600
$772,000 - $907,000
$4,627/mo
Zestimate® history
Owner options
List your home for rent
$4,627/mo
Rent Zestimate®
Find your next renter with Zillow Rental Manager. Plus, with online applications, you can quickly screen prospective tenants – for free.
$4,627/mo
Rent Zestimate®
Refinance and save
$5,645/mo
Est. payment
Refinancing to a lower rate could help reduce your monthly payments and save thousands over the life of the loan.
$5,645/mo
Est. payment
Explore your selling options
Work with a Zillow partner agent
Leverage their expertise and Zillow's premium Showcase listings to get your home seen by more buyers.
Get startedList with your own agent
Get your home in front of millions of buyers by listing it on Zillow.
Learn how to do itSell it yourself
Take full control of how buyers see your home on Zillow by listing For Sale by Owner (FSBO).
List your homeWhat's special
Private balconyNew led lightingRemodeled bathUpdated fixturesRare front street entranceNew ceiling fanExceptional curb appeal
Zillow last checked:
Listing updated:
Listed by:
Sherri Lex DRE #01096502 949-680-0490,
EHM Real Estate, Inc.
Bought with:
Kathy Clark, DRE #01327396
Harcourts Blue Water
Brenna Van Hoogenstyn, DRE #02068999
Harcourts Blue Water
Source: CRMLS,MLS#: OC25267841 Originating MLS: California Regional MLS
Originating MLS: California Regional MLSFacts & features
Interior
Bedrooms & bathrooms
- Bedrooms: 4
- Bathrooms: 3
- Full bathrooms: 2
- 1/2 bathrooms: 1
- Main level bathrooms: 1
Rooms
- Room types: Bedroom, Entry/Foyer, Family Room, Kitchen, Laundry, Living Room, Primary Bathroom, Primary Bedroom, Other, Pantry, Utility Room, Dining Room
Primary bedroom
- Features: Primary Suite
Bedroom
- Features: All Bedrooms Up
Bathroom
- Features: Bathroom Exhaust Fan, Bathtub, Linen Closet, Remodeled, Tub Shower
Other
- Features: Dressing Area
Kitchen
- Features: Remodeled, Updated Kitchen, Walk-In Pantry
Heating
- Central
Cooling
- Central Air
Appliances
- Included: Built-In Range, Dishwasher, Disposal, Gas Water Heater, Microwave, Water To Refrigerator
- Laundry: Washer Hookup, Electric Dryer Hookup, Gas Dryer Hookup, Laundry Room
Features
- Block Walls, Chair Rail, Ceiling Fan(s), Crown Molding, Separate/Formal Dining Room, Eat-in Kitchen, Pantry, Recessed Lighting, Storage, All Bedrooms Up, Dressing Area, Primary Suite, Utility Room, Walk-In Pantry, Walk-In Closet(s)
- Doors: French Doors, Mirrored Closet Door(s), Sliding Doors
- Windows: Blinds, Double Pane Windows, Screens
- Has fireplace: No
- Fireplace features: None
- Common walls with other units/homes: 2+ Common Walls,No One Above,No One Below
Interior area
- Total interior livable area: 1,608 sqft
Property
Parking
- Total spaces: 2
- Parking features: Assigned
- Garage spaces: 2
Features
- Levels: Two
- Stories: 2
- Entry location: 1
- Patio & porch: Brick, Covered, Deck, Patio, Porch
- Pool features: Community, Association
- Has spa: Yes
- Spa features: Association, Community
- Fencing: Block,Excellent Condition,Vinyl
- Has view: Yes
- View description: Park/Greenbelt, Neighborhood, Trees/Woods
- Waterfront features: Lake Privileges
Lot
- Size: 1,386 Square Feet
- Features: Back Yard, Close to Clubhouse, Corner Lot, Cul-De-Sac, Near Park, Near Public Transit
Details
- Additional structures: Shed(s)
- Parcel number: 61413115
- Special conditions: Standard
Construction
Type & style
- Home type: Townhouse
- Property subtype: Townhouse
- Attached to another structure: Yes
Materials
- Foundation: Slab
- Roof: Composition
Condition
- Turnkey
- New construction: No
- Year built: 1971
Utilities & green energy
- Electric: 220 Volts in Laundry
- Sewer: Public Sewer
- Water: Public
Community & HOA
Community
- Features: Biking, Lake, Street Lights, Sidewalks, Park, Pool
- Security: Carbon Monoxide Detector(s), Smoke Detector(s)
- Subdivision: Lakeside Park (Lkp)
HOA
- Has HOA: Yes
- Amenities included: Billiard Room, Clubhouse, Sport Court, Dock, Fitness Center, Meeting Room, Meeting/Banquet/Party Room, Maintenance Front Yard, Outdoor Cooking Area, Barbecue, Picnic Area, Playground, Pickleball, Pool, Recreation Room, Sauna, Spa/Hot Tub, Tennis Court(s), Trail(s)
- HOA fee: $420 monthly
- HOA name: Lakeside Park
- HOA phone: 949-716-3998
- Second HOA fee: $86 monthly
- Second HOA name: Sun And Sail Club
Location
- Region: Lake Forest
Financial & listing details
- Price per square foot: $516/sqft
- Tax assessed value: $372,181
- Annual tax amount: $3,912
- Date on market: 11/30/2025
- Cumulative days on market: 4 days
- Listing terms: Cash,Cash to New Loan,Conventional
- Road surface type: Paved
Price history
| Date | Event | Price |
|---|---|---|
| 12/24/2025 | Sold | $830,000+1.3%$516/sqft |
Source:  CRMLS #OC25267841 Report a problem CRMLS #OC25267841 Report a problem | ||
| 12/18/2025 | Pending sale | $819,000$509/sqft |
Source: CRMLS #OC25267841 Report a problem | ||
| 12/5/2025 | Contingent | $819,000$509/sqft |
Source: CRMLS #OC25267841 Report a problem | ||
| 11/30/2025 | Listed for sale | $819,000+231.6%$509/sqft |
Source: CRMLS #OC25267841 Report a problem | ||
| 10/19/2011 | Listing removed | $2,150$1/sqft |
Source: Real Estate Pacific #S675155 Report a problem | ||
| 9/30/2011 | Listed for rent | $2,150$1/sqft |
Source: Real Estate Pacific #S675155 Report a problem | ||
| 5/31/2001 | Sold | $247,000+13.8%$154/sqft |
Source: Public Record Report a problem | ||
| 8/9/2000 | Sold | $217,000+82.4%$135/sqft |
Source: Public Record Report a problem | ||
| 10/27/1995 | Sold | $119,000$74/sqft |
Source: Public Record Report a problem | ||
Public tax history
| Year | Property taxes | Tax assessment |
|---|---|---|
| 2025 | $3,912 +1.8% | $372,181 +2% |
| 2024 | $3,842 +2.4% | $364,884 +2% |
| 2023 | $3,753 +1.8% | $357,730 +2% |
| 2022 | $3,686 +4.1% | $350,716 +2% |
| 2021 | $3,541 +0.9% | $343,840 +1% |
| 2020 | $3,508 | $340,315 +2% |
| 2019 | $3,508 +2.1% | $333,643 +2% |
| 2018 | $3,437 +4.1% | $327,101 +2% |
| 2017 | $3,303 | $320,688 +2% |
| 2016 | $3,303 +1.7% | $314,400 +1.5% |
| 2015 | $3,247 +3.6% | $309,678 +2% |
| 2014 | $3,136 | $303,612 +0.5% |
| 2013 | -- | $302,240 +2% |
| 2012 | -- | $296,314 +2% |
| 2011 | -- | $290,504 +0.8% |
| 2010 | -- | $288,333 -0.2% |
| 2009 | -- | $289,019 +2% |
| 2008 | -- | $283,352 +2% |
| 2007 | -- | $277,797 +2% |
| 2006 | -- | $272,350 +2% |
| 2005 | -- | $267,010 +2% |
| 2004 | -- | $261,775 +1.9% |
| 2003 | -- | $256,978 +2% |
| 2002 | -- | $251,940 +16.1% |
| 2001 | $2,354 +80.9% | $217,000 +68.7% |
| 2000 | $1,302 | $128,623 |
Find assessor info on the county website
Neighborhood: 92630
Nearby homes
- $761,2003 bd2 ba1.2k sqft21981 Lakeland Ave, Lake Forest, CA 92630Off Market
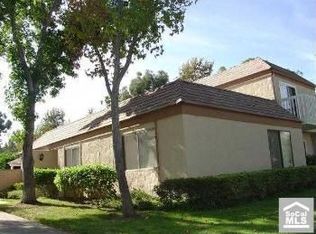
- $625,7003 bd2 ba1.1k sqft21985 Lakeland Ave, Lake Forest, CA 92630Off Market
- $749,0003 bd1 ba1.1k sqft21971 Lakeland Ave, Lake Forest, CA 92630Off Market
- $774,2003 bd1 ba1.3k sqft21991 Lakeland Ave, Lake Forest, CA 92630Off Market
- $745,6003 bd2 ba1.3k sqft21995 Lakeland Ave, Lake Forest, CA 92630Off Market
- $678,1003 bd2 ba1.1k sqft22001 Lakeland Ave, Lake Forest, CA 92630Off Market
- $810,4003 bd2 ba1.4k sqft24852 Lakefield St, Lake Forest, CA 92630Off Market
- $749,0003 bd2 ba1.3k sqft24846 Lakefield St, Lake Forest, CA 92630Sold
Nearby schools
GreatSchools rating
- 8/10Rancho Cañada Elementary SchoolGrades: K-6Distance: 0.4 mi
- 6/10Serrano Intermediate SchoolGrades: 7-8Distance: 0.6 mi
- 8/10El Toro High SchoolGrades: 9-12Distance: 0.7 mi
Schools provided by the listing agent
- Elementary: Rancho Canada
- Middle: Serrano
- High: El Toro
Source: CRMLS. This data may not be complete. We recommend contacting the local school district to confirm school assignments for this home.
Get a cash offer in 3 minutes
Find out how much your home could sell for in as little as 3 minutes with a no-obligation cash offer.
Estimated market value
$839,600
Get a cash offer in 3 minutes
Find out how much your home could sell for in as little as 3 minutes with a no-obligation cash offer.
Estimated market value
$839,600
- California
- Orange County
- Lake Forest
- 92630
- 21975 Lakeland Ave
Nearby cities
Nearby zip codes
Other Lake Forest Topics
