Skip main navigation
For sale
  • Listed by: Marterra Real Estate • Christine Morgan • Contact: 949-910-1042
    $1,299,000

    21975 Trailway Ln, Lake Forest, CA 92630

    3beds
    1,818sqft
    : 
    $8,369/mo
    Get pre-qualified
    Single Family Residence
    Built in 1977
    7,350 Square Feet Lot
    $1,282,000 Zestimate®
    $715/sqft
    $240/mo HOA

    What's special

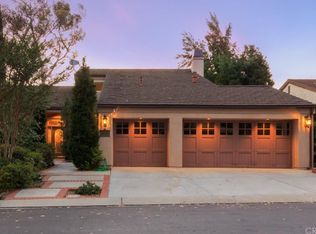
    Welcome to 21975 Trailway, a beautifully upgraded single-story home in Lake Forest with no interior steps and plenty of features designed for comfortable living, including 15-foot vaulted ceilings. The backyard is a standout, featuring a heated saltwater “spool” (spa/pool) with a Badu SwimJet system that transforms it into a resistance lap pool, a Separatt compostable restroom, and a finished shed with tongue-and-groove paneling and its own AC which is perfect for a pool house, home office, gym, or creative space. The home is equipped with paid-off SunPower/Enphase solar (20 panels) with a transferable 25-year warranty, an Aquasana whole-house water filtration system, Waterdrop reverse osmosis, automatic hot water in the kitchen, a tankless water heater, and upgraded AC/HVAC with a whole-house fan. The garage adds even more versatility with an EV Level 2 charger and a removable Vocalbooth soundproof room with its own dedicated AC, power, and ethernet. Residents also enjoy access to Lake Forest’s popular Sun & Sail Club, with its pool, lake, clubhouse, fitness center, and recreational amenities. The neighborhood is surrounded by nature trails and walking paths, making it easy to enjoy the outdoors right outside your door. Located within highly rated schools, including La Madera Elementary and El Toro High School, 21975 Trailway is a unique home with an impressive list of upgrades, all while offering the everyday comfort and convenience of single-story living.
    4 days
    1,645
    139

    Likely to sell faster than

    Zillow last checked:

    Listing updated:

    Listed by:

    Christine Morgan DRE #01839037 949-910-1042,

    Marterra Real Estate

    Source: CRMLS,MLS#: OC26186280MLS LogoOriginating MLS: California Regional MLS

      Facts & features

      Interior

      Bedrooms & bathrooms
      • Bedrooms: 3
      • Bathrooms: 2
      • Full bathrooms: 2
      • Main level bathrooms: 2
      • Main level bedrooms: 3
      Rooms
      • Room types: Bedroom, Great Room, Primary Bedroom, Dining Room
      Primary bedroom
      • Features: Main Level Primary
      Bedroom
      • Features: Bedroom on Main Level
      Bathroom
      • Features: Dual Sinks, Full Bath on Main Level, Tub Shower
      Heating
      • Central
      Cooling
      • Central Air
      Appliances
      • Included: Dryer, Washer
      • Laundry: Inside
      Features
      • Separate/Formal Dining Room, Bedroom on Main Level, Main Level Primary
      • Flooring: Tile
      • Has fireplace: Yes
      • Fireplace features: Family Room
      • Common walls with other units/homes: No Common Walls
      Interior area
      • Total interior livable area: 1,818 sqft

      Property

      Parking
      • Total spaces: 4
      • Parking features: Direct Access, Driveway, Garage
      • Attached garage spaces: 2
      • Uncovered spaces: 2
      Accessibility
      • Accessibility features: No Stairs
      Features
      • Levels: One
      • Stories: 1
      • Entry location: 1
      • Patio & porch: Covered, Front Porch
      • Has private pool: Yes
      • Pool features: Private, Association
      Lot
      • Size: 7,350 Square Feet
      • Features: Back Yard, Front Yard
      Details
      • Parcel number: 61439157
      • Special conditions: Standard

      Construction

      Type & style
      • Home type: SingleFamily
      • Property subtype: Single Family Residence
      Materials
      • Foundation: Slab
      • Roof: Composition
      Condition
      • Updated/Remodeled,Turnkey
      • New construction: No
      • Year built: 1977

      Utilities & green energy

      • Electric: Photovoltaics Seller Owned
      • Sewer: Public Sewer
      • Water: Public
      • Utilities for property: Electricity Connected, Sewer Connected, Water Connected

      Community & HOA

      Community
      • Features: Hiking, Street Lights
      • Security: Carbon Monoxide Detector(s), Smoke Detector(s)
      • Subdivision: Woods (Tw)
      HOA
      • Has HOA: Yes
      • Amenities included: Clubhouse, Fitness Center, Pool
      • HOA fee: $240 monthly
      • HOA name: Lake Forest II HOA
      • HOA phone: 949-586-0860
      Location
      • Region: Lake Forest

      Financial & listing details

      • Price per square foot: $715/sqft
      • Tax assessed value: $850,337
      • Date on market: 8/26/2026
      • Cumulative days on market: 4 days
      • Listing terms: Cash to New Loan
      • Inclusions: refrigerator, washer and dryer, soundproof Vocalbooth, finished shed, patio cover

        Estimated market value

        $1,282,000

        $1.22M - $1.35M

        $3,984/mo

        Price history

        DateEventPrice
        8/26/2026Listed for sale$1,299,000+86.9%$715/sqft
        Source: CRMLS #OC26186280 Report a problem
        4/17/2017Sold$695,000$382/sqft
        Source: Public Record Report a problem
        3/4/2017Pending sale$695,000$382/sqft
        Source: Teles Properties #OC17036744 Report a problem
        2/23/2017Listed for sale$695,000+247.5%$382/sqft
        Source: Teles Properties #OC17036744 Report a problem
        10/22/1997Sold$200,000$110/sqft
        Source: Public Record Report a problem

        Public tax history

        YearProperty taxesTax assessment
        2026-- $850,337 +2%
        2025$8,688 +1.9%$833,664 +2%
        2024$8,530 +2.4%$817,318 +2%
        2023$8,329 +1.8%$801,293 +2%
        2022$8,180 +2%$785,582 +2%
        2021$8,016 +4.2%$770,179 +4.4%
        2020$7,689 $737,539 +2%
        2019$7,689 +2.1%$723,078 +2%
        2018$7,534 +161.5%$708,900 +157.8%
        2017$2,881 $275,020 +2%
        2016$2,881 +1.7%$269,628 +1.5%
        2015$2,834 +3.5%$265,578 +2%
        2014$2,738 $260,376 +0.5%
        2013-- $259,200 +2%
        2012-- $254,118 +2%
        2011-- $249,136 +0.8%
        2010-- $247,275 -0.2%
        2009-- $247,864 +2%
        2008-- $243,004 +2%
        2007-- $238,240 +2%
        2006-- $233,569 +2%
        2005-- $228,990 +2%
        2004-- $224,500 +1.9%
        2003-- $220,386 +2%
        2002-- $216,065 +2%
        2001$2,258 +1.1%$211,829 +2%
        2000$2,233 $207,676
        Find assessor info on the county website

        Monthly payment

        Est. payment

        Payment breakdown

        Explore the cost of this home by adjusting the details. Changes won't be saved.
        All calculations are estimates and provided by Zillow, Inc. for informational purposes only. Actual amounts may vary.
        HOA fees may include property taxes on listings classified as Co-Ops. Contact the listing agent and/or owner for fee details.
        See how much you could borrow to make a competitive offer.

        Climate risks

        Neighborhood: 92630

        Getting around

        55 / 100
        Somewhat Walkable
        43 / 100
        Somewhat Bikeable

        Nearby schools

        GreatSchools rating
        Schools provided by the listing agent
        • Elementary: La Madera
        • Middle: Serrano
        • High: El Toro

        Source: CRMLS. This data may not be complete. We recommend contacting the local school district to confirm school assignments for this home.

        A local agent can set up tours, give advice and negotiate with sellers.

        Browse local experts
            • Local buyer's agents are ready to help